
Golf Course - Primary on Main


Address
3395 Nw 53rd Circle, Boca Raton, FL
Price
$ 2,295,000
Property Attributes
- MLS#B26042739
- TypeSingle Family
- Listing Status Active
- CountyPalm Beach
- CityBoca Raton
- Area4660
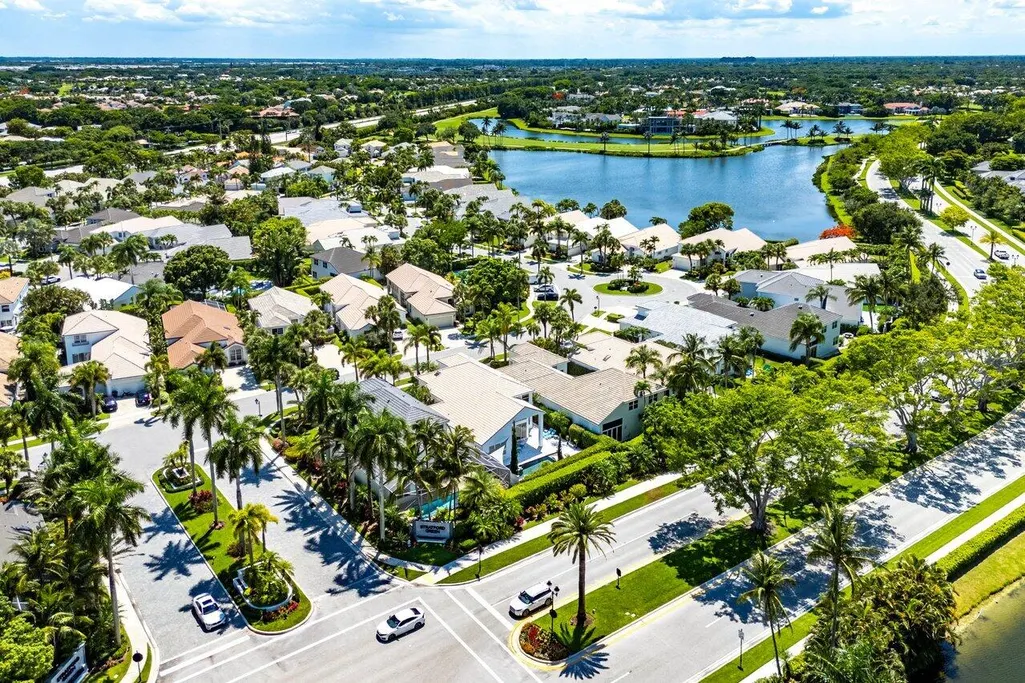
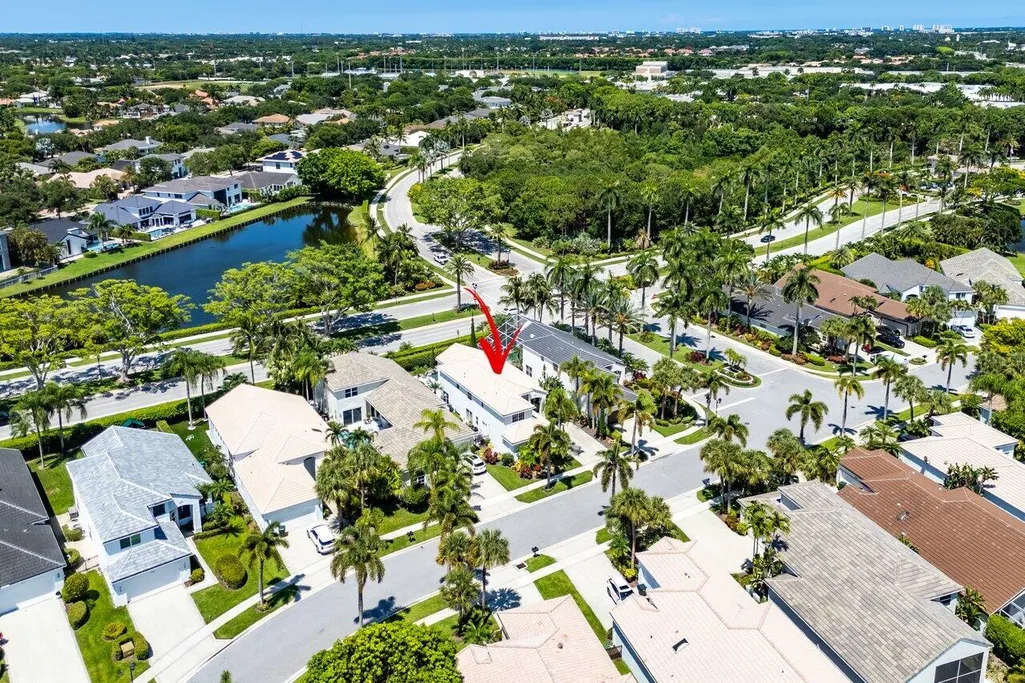
- NeighborhoodStratford Green
- Zip33496
- Style
- Year Built1996
- Taxes$ 12043
- Price$ 2,295,000
- Bedrooms4
- Full Bathrooms3
- Half Bathrooms1
- Sqr Footage2878
- Lot Size0.17 Acres
Data Source:
Beaches MLS (FL)
Property Description
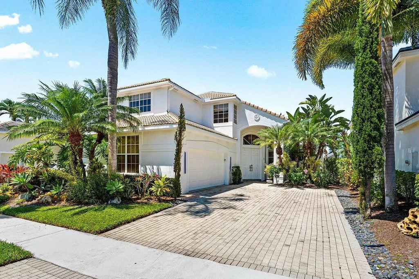
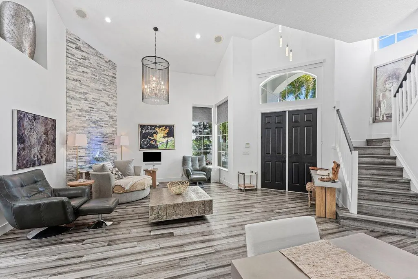
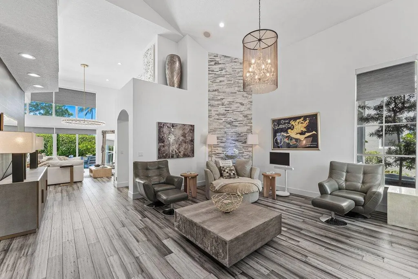
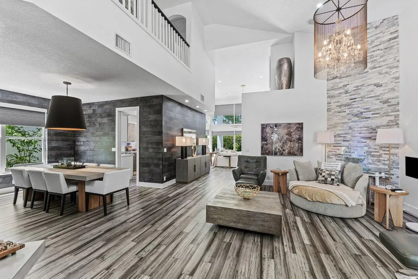
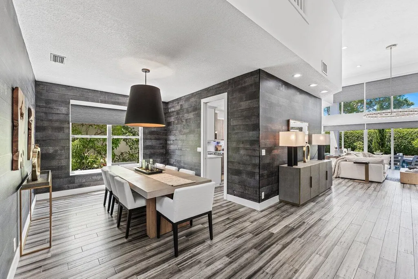
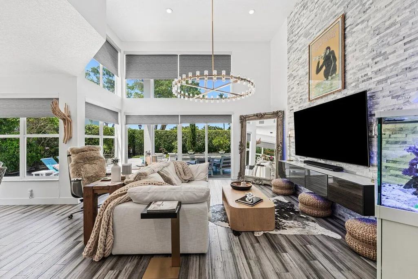
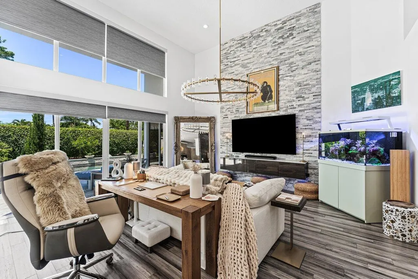
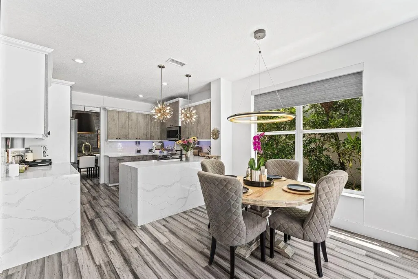
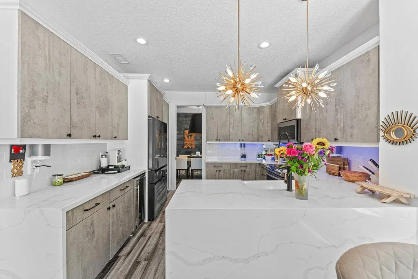
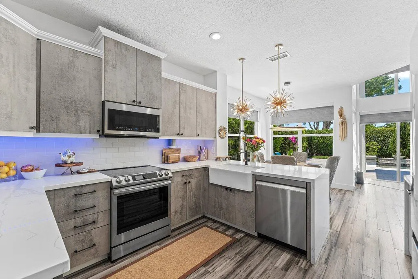
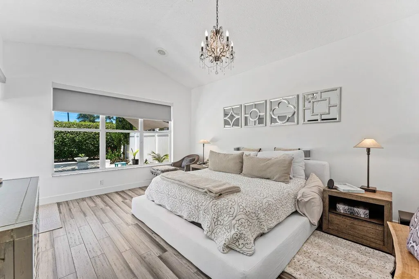
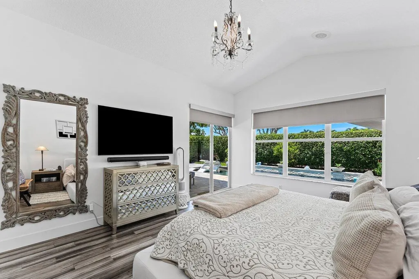
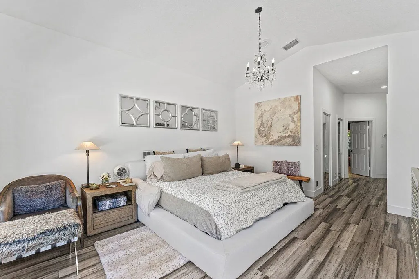
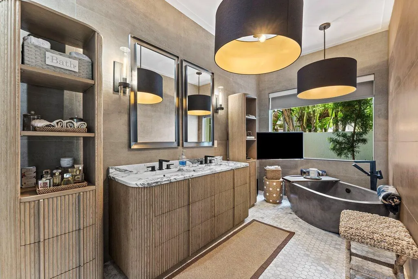
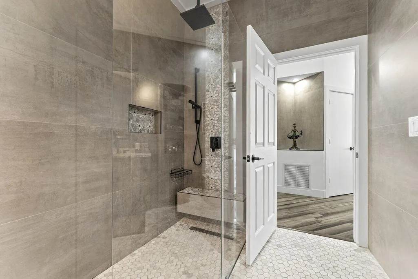
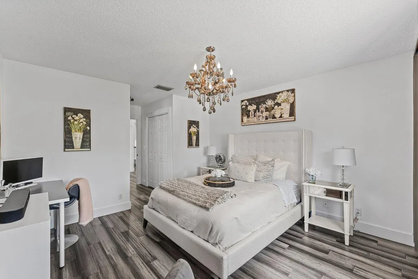
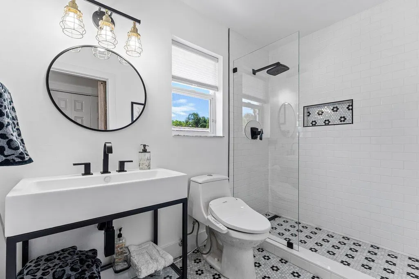
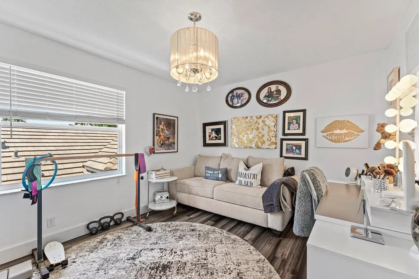
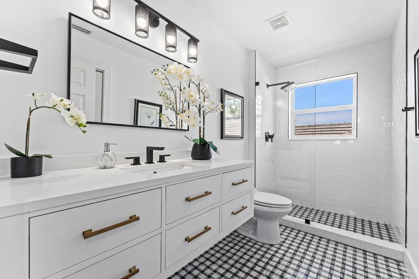
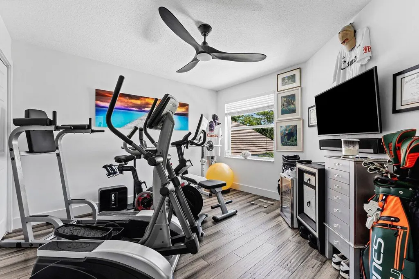
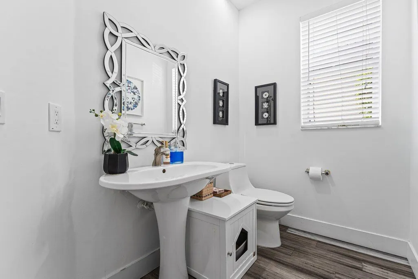
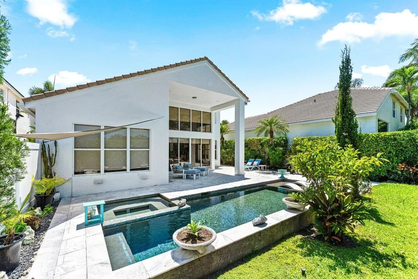
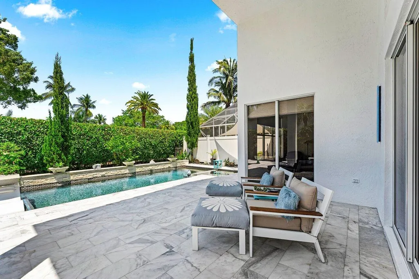
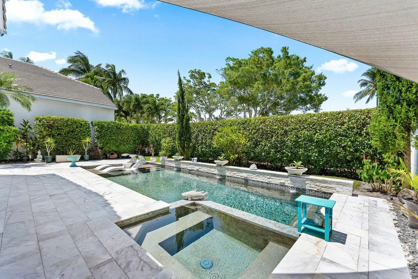
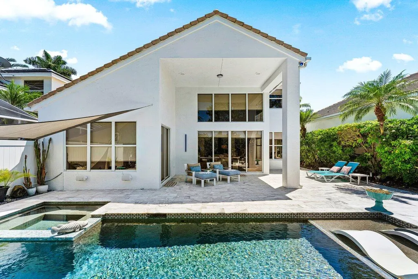
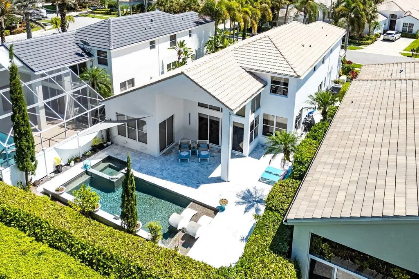
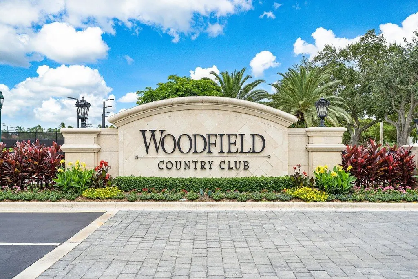
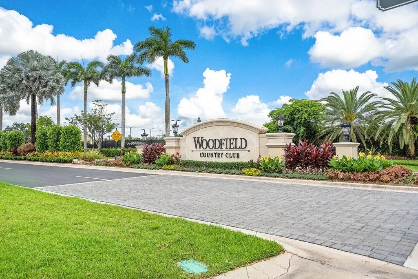
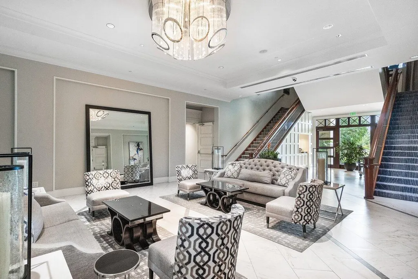
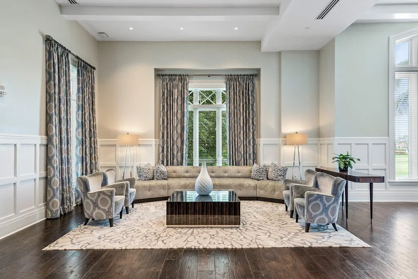
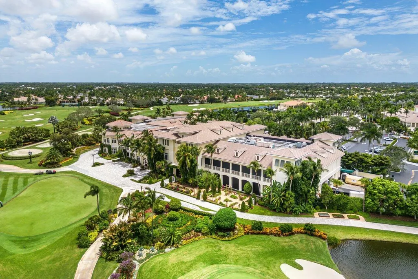
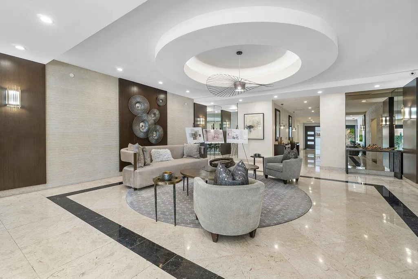
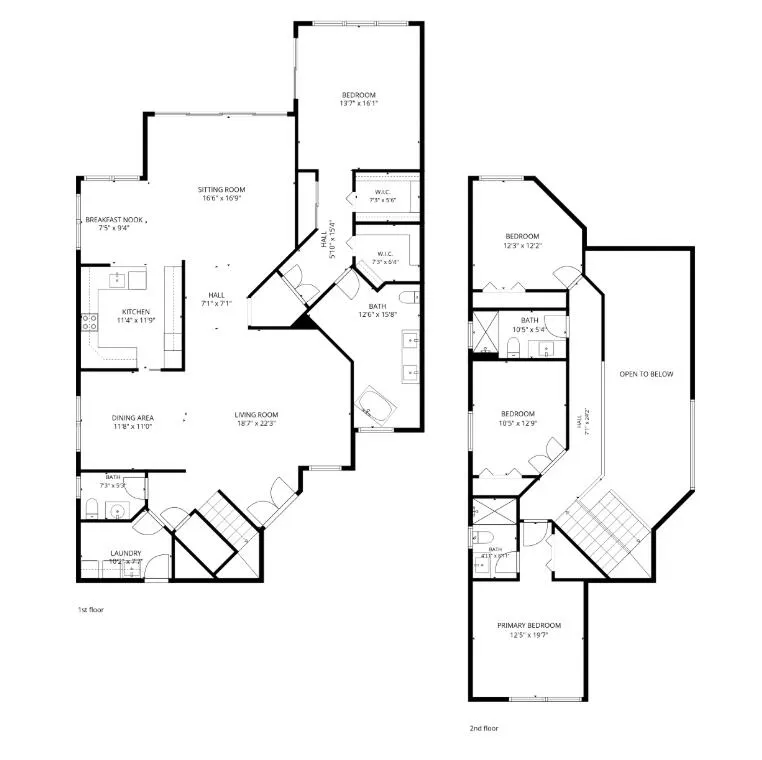
Stunning, completely renovated 4 BD / 3.5 BA in Stratford Green of Woodfield Country Club. Enter to a bright, modern space with sophisticated bambo wood flooring and a spacious living room to the right, both featuring stone walls creating a cohesive design throughout. Off the living room sits a dedicated dining room featuring stylish wood-inspired wallpaper and a chic statement light fixture. The beautifully updated kitchen opens to a second living area with vaulted ceilings, an impressive circular light fixture, and an adjacent breakfast room. Sliding glass doors fill the space with natural light and open to the bright and inviting patio and pool area. The large primary suite is flooded with natural light from expansive windows and sliding glass doors, creating a seamless indoor-outdoor flow. The primary bathroom feels like a private zen spa retreat, featuring a stunning stone soaking tub, warm wood accents, and designer lighting that create a peaceful, organic atmosphere. Upstairs are three additional bedrooms, including one ensuite. Outside, the renovated pool area is surrounded by privacy landscaping and offers both covered and open-air patio spaces with plenty of room for alfresco dining, lounging, and entertaining. Renovated in 2021, updates include the bathrooms, kitchen, flooring, pool, landscaping, electric blinds, and AC systems.
| Elementary School | Middle School | High School |
|---|---|---|
| Calusa (Palm Beach) Elementary School | Omni Middle School | Spanish River High School |
| Price History | |
|---|---|
| 6/18/2026 | Listed $2,295,000 |
General Features
| Membership Required | true |
|---|---|
| Membership Description | Club Membership Required,Social Membership Available |
| Membership Fee | 170000 |
| Sewer | Public Sewer |
| Heating | Central,Electric |
| Cooling | Central Air,Electric |
| Utilities | Cable Available,Electricity Available,Sewer Available,Water Available |
| Possession | Close Of Escrow |
| Roof | Spanish Tile,Tile |
| Appliances | Dryer,Dishwasher,Electric Range,Disposal,Microwave,Oven,Refrigerator,Washer |
| HOA Fee | 3150 |
| Garage Spaces | 2 |
| Association Fee Includes | Common Areas,Cable TV,Maintenance Grounds,Pest Control,Security,Internet |
| Patio/Porch Features | Patio |
| Pool Features | Electric Heat,In Ground,Private,Pool/Spa Combo,Association |
| Security Features | Gated with Guard,Gated Community |
| Construction Materials | Block |
| Pets Allowed | No Pet Restrictions,Yes |
| Year Built | 1996 |
| Stories Count | 2 |
| Levels | Two |
| Property Subtype | Single Family Residence |
| Tax Year | 2025 |
| Waterfront Features | None |
| Community Features | Home Owners Association,Gated |
| Community Type | Gated Community |
| Accessibility | None |
| Assoc Fee Paid Per | Quarterly |
| County | Palm Beach |
| New Construction | false |
| Property Type | Residential |
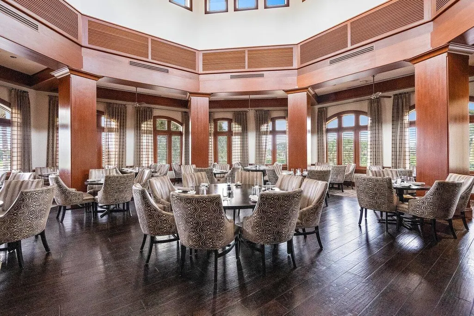
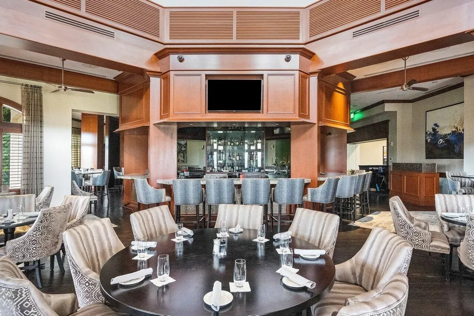
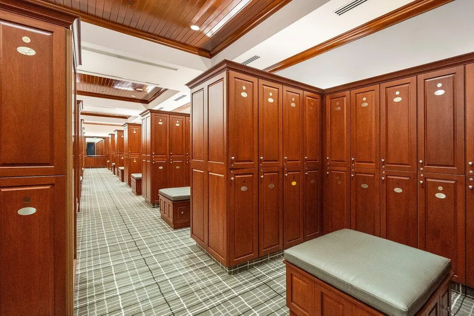
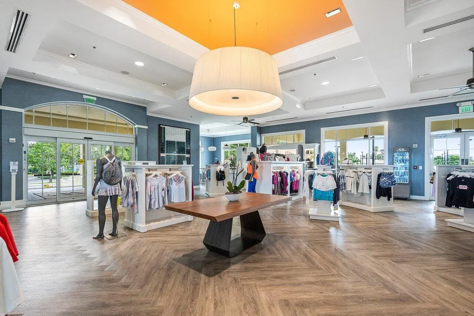
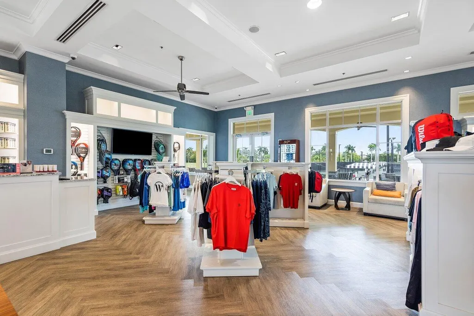
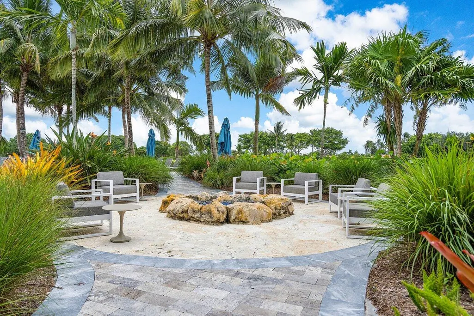
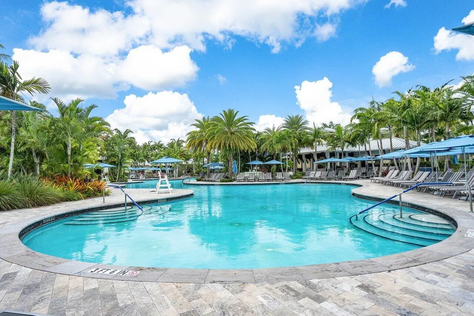
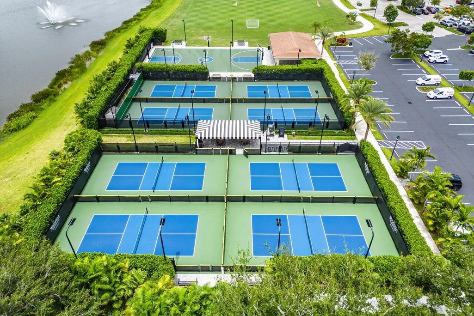
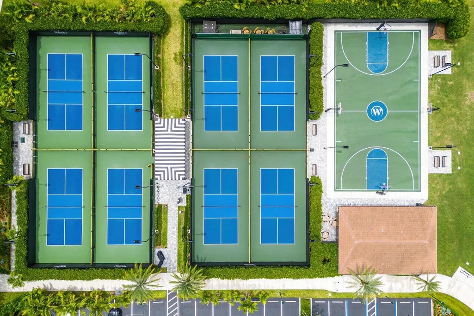
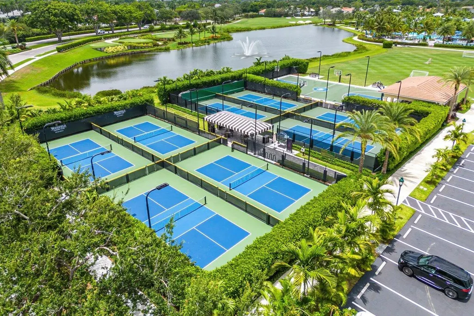
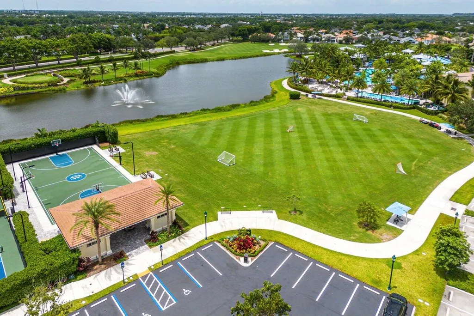
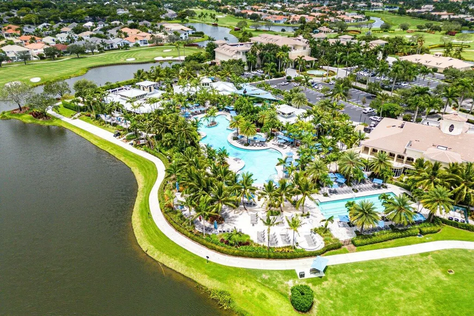
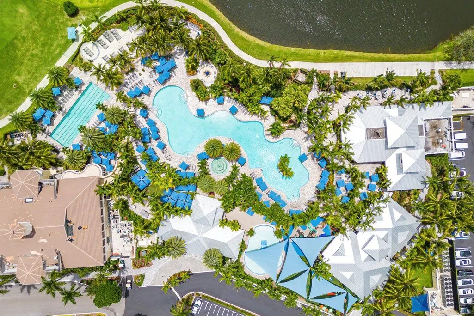
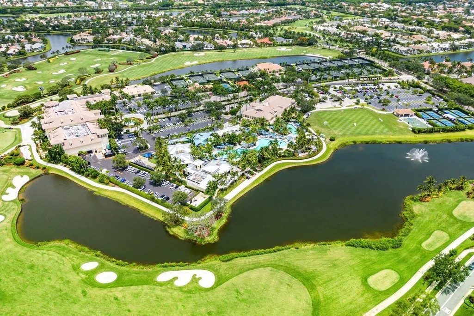
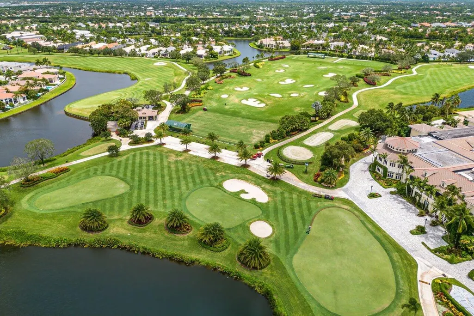
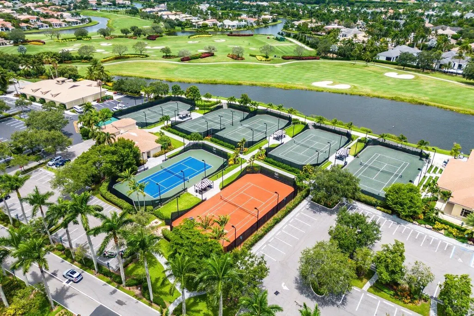
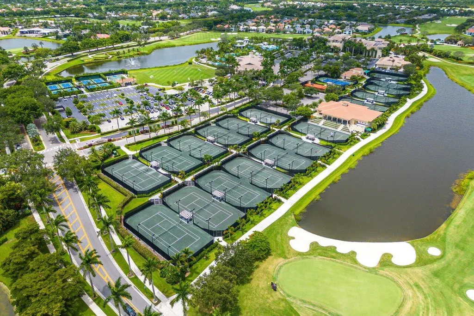
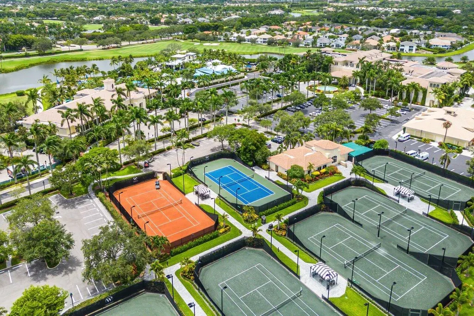
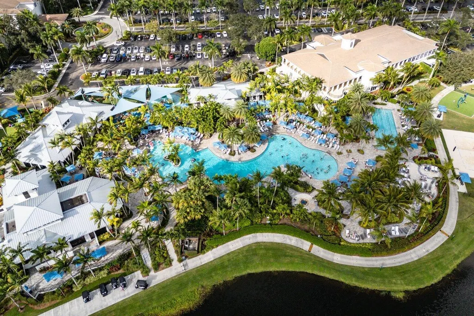
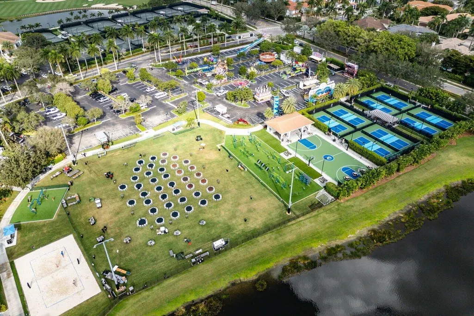
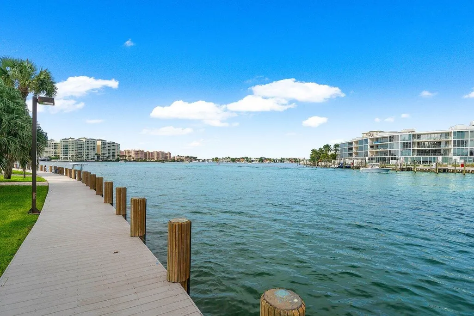
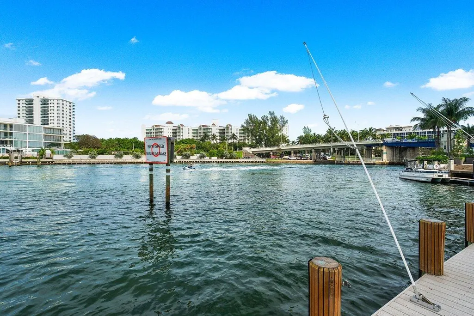
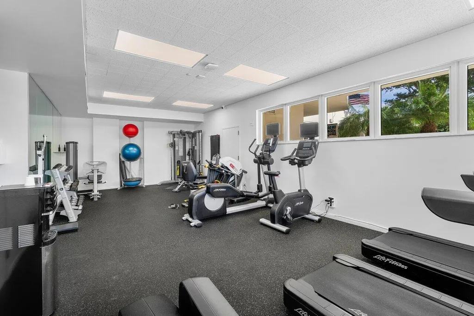
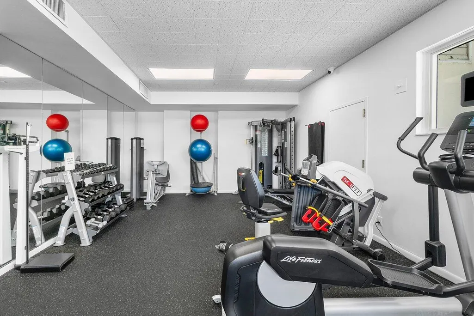
| Association Amenities | Basketball Court,Clubhouse,Fitness Center,Golf Course,Gated,Pickleball,Pool,Recreation Facilities,Restaurant,Tennis Court(s) |
| Attached Garage | true |
| Subdivision Name | Stratford Green |
| Facing Direction | West |
| Garage Y/N | true |
| Full Baths | 3 |
| Status | Active |
| High School | Spanish River |
| City | Boca Raton |
| Senior Community Y/N | false |
| MLS Area | 4660 |
| Carport Y/N | false |
| Spa Features | In Ground |
| Elementary School | Calusa (Palm Beach) |
| Tax Annual Amount | 12043.23 |
| Middle/Junior High School | Omni |
| Property Condition | Resale |
| MLS Area Minor | PB03 |
| Virtual Tour | https://www.propertypanorama.com/3395-NW-53rd-Circle-Boca-Raton-FL-33496/unbranded |
| Standard Status | Active |
| Property Sub Type Additional | Single Family Residence |
| PostalCity | Boca Raton |
| Legal Description | STRATFORD GREEN LT 65 |
Interior Features
| Interior Amenities | Bathtub,Dining Area,Separate/Formal Dining Room,Dual Sinks,Entrance Foyer,High Ceilings,Main Level Primary,Soaking Tub,Separate Shower,Vaulted Ceiling(s),Walk-In Closet(s) |
|---|---|
| Flooring | Wood |
| Furnished Y/N | Negotiable |
| Total Stories | 2 |
| Air Conditioning Y/N | true |
| Heating Y/N | true |
| Fireplace Y/N | false |
| Half Baths | 1 |
| Laundry Features | Inside,Laundry Room |
| Total Bedrooms | 4 |
| Entry Level | 1 |
| Main Level Bedrooms | 1 |
| Main Level Bathrooms | 2 |
| Total Baths | 4 |
Exterior Features
| Exterior Amenities | Outdoor Living Area |
|---|---|
| Fencing | Back Yard |
| Parking Features | Attached,Driveway,Garage |
| Lot Features | < 1/4 Acre |
| Water Source | Public |
| Total Parking | 4 |
| Lot Size Area | 7275 |
| Spa | true |
| Building Area Total | 4218 |
| Lot Size Acres | 0.17 |
| Waterfront Y/N | false |
| Covered Spaces | 2 |
Amenities
- Foreclosure
- Views
- Short Sale
- New Construction
- Adult 55+
- Lease To Own
- No HOA Fees
- Furnished
- Primary On Main
- Air Conditioning
- Seller Finance
- Green
- Fixer Upper
- Horse
- Golf
- Fireplace
- Deck
- Garage
- Basement
- Pool
Property vs Single Family Average in 33496
Price
Taxes
Year Built
 Massachusetts MLS Property Info Network (MLSPIN) - The property listing data and information set forth herein were provided to MLS Property Information Network, Inc. from third party sources, including sellers, lessors and public records, and were compiled by MLS Property Information Network, Inc. The property listing data and information are for the personal, non commercial use of consumers having a good faith interest in purchasing or leasing listed properties of the type displayed to them and
 IDX information is provided exclusively for consumers personal, non-commercial use and may not be used for any purpose other than to identify prospective properties consumers may be interested in purchasing. Information is deemed reliable but is not guaranteed. © 2026 State-Wide Multiple Listing Service. All rights reserved.
 Copyright 2026 PrimeMLS. All rights reserved. This information is deemed reliable, but not guaranteed. The data relating to real estate displayed on
this Site comes in part from the IDX Program of PrimeMLS. The information
being provided is for consumers' personal, non-commercial use and may
not be used for any purpose other than to identify prospective properties
consumers may be interested in purchasing. Data last updated September 14, 2026 6:22 AM UTC
Copyright 2026 PrimeMLS. All rights reserved. This information is deemed reliable, but not guaranteed. The data relating to real estate displayed on
this Site comes in part from the IDX Program of PrimeMLS. The information
being provided is for consumers' personal, non-commercial use and may
not be used for any purpose other than to identify prospective properties
consumers may be interested in purchasing. Data last updated September 14, 2026 6:22 AM UTC
 The data relating to real estate for sale on this website appears in part through the SMARTMLS Internet Data Exchange program, a voluntary cooperative exchange of property listing data between licensed real estate brokerage firms, and is provided by SMARTMLS through a licensing agreement. Listing information is from various brokers who participate in the SMARTMLS IDX program and not all listings may be visible on the site. The property information being provided on or through the website is for the
 © 2015-2017 Hernando County Association of Realtors, Inc. All rights reserved. Reproduction in whole or in part without permission is prohibited.
 All information deemed reliable but not guaranteed. All properties are subject to prior sale, change or withdrawal. Neither listing broker(s) or information provider(s) shall be responsible for any typographical errors, misinformation, misprints and shall be held totally harmless. Listing(s) information is provided for consumer's personal, non-commercial use and may not be used for any purpose other than to identify prospective properties consumers may be interested in purchasing. The data relating
