
Price Reduction - Waterfront - Primary on Main

Address
6420 Nw 41st Street, Coral Springs, FL
Price
$ 855,000
Property Attributes
- MLS#B26051163
- TypeSingle Family
- Listing Status Active
- CountyBroward
- CityCoral Springs
- Area3622
- NeighborhoodESTATES AT TURTLE RUN
- Zip33067
- Style
- Year Built1995
- Taxes$ 15903
- Price$ 855,000
- Bedrooms4
- Full Bathrooms2
- Half Bathrooms0
- Sqr Footage2463
- Lot Size0.22 Acres
Data Source:
Beaches MLS (FL)
Property Description
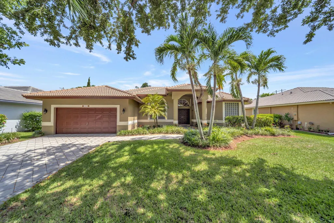
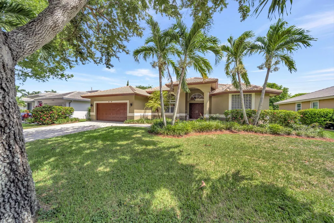
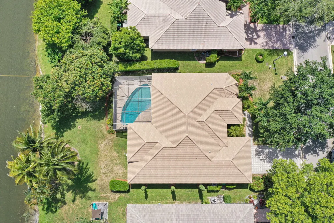
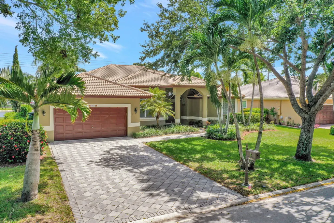
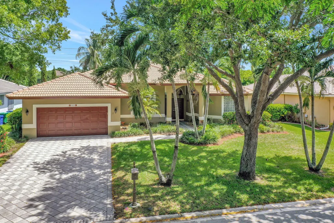
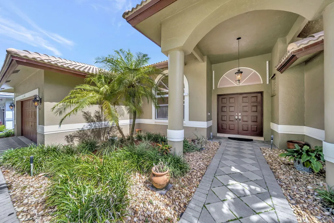
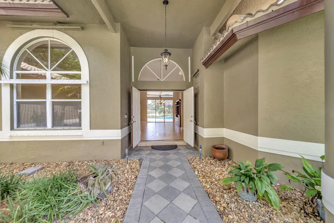
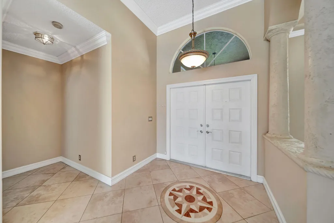
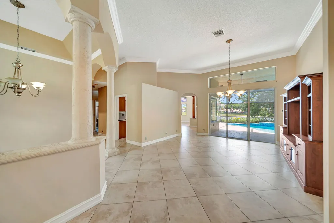
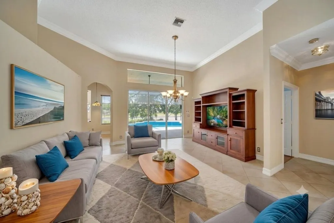
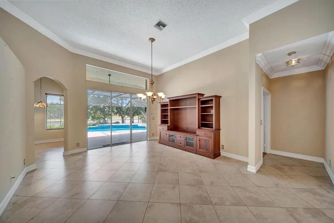
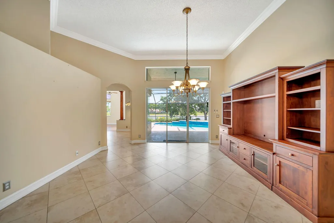
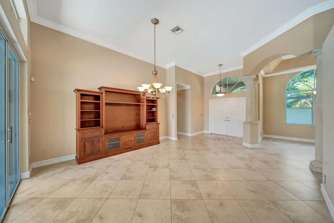
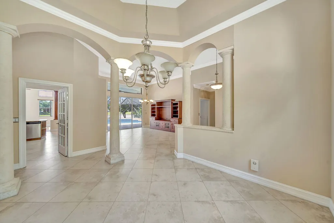
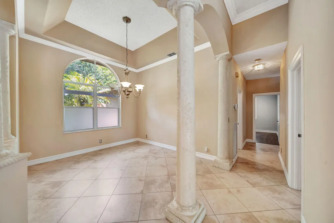
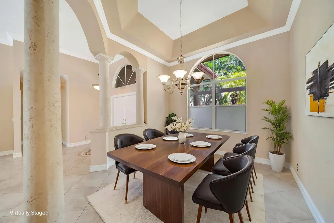
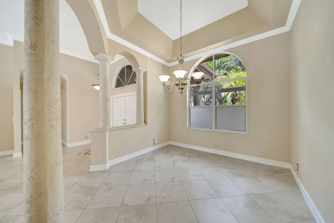
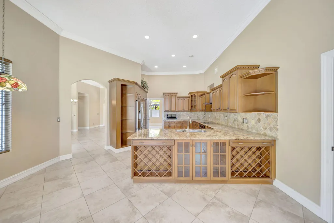
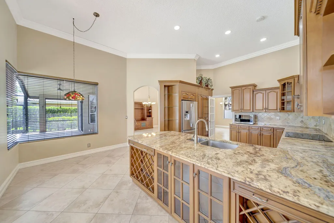
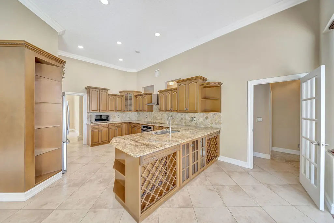
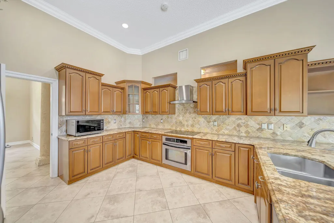
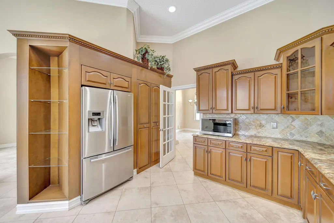
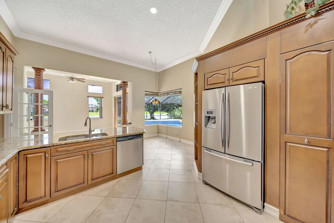
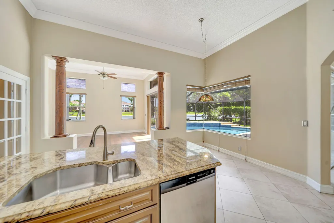
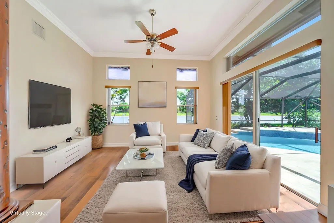
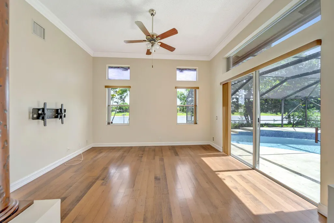
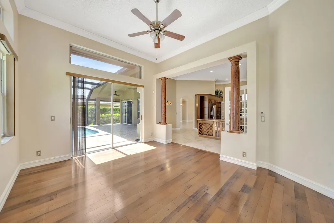
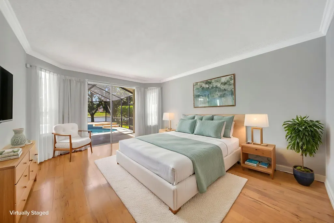
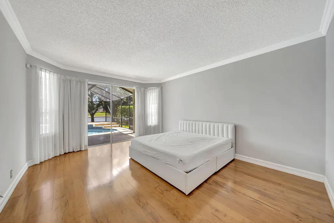
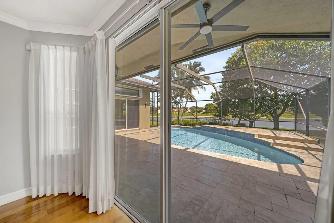
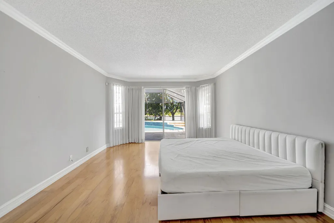
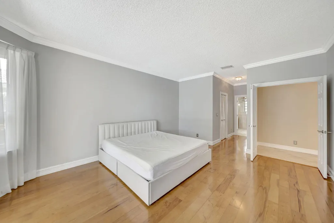
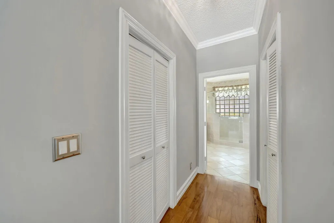
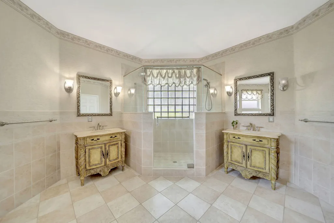
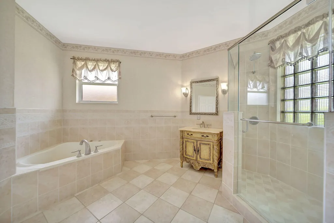
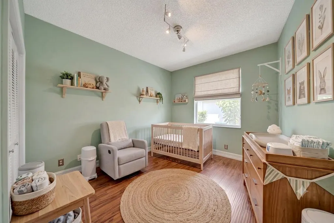
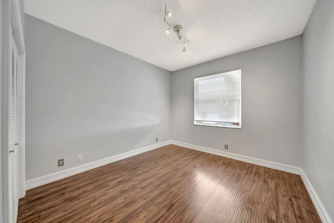
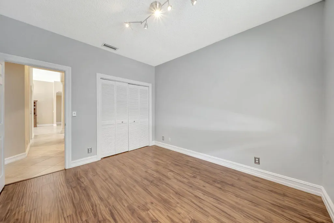
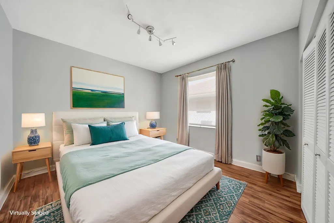
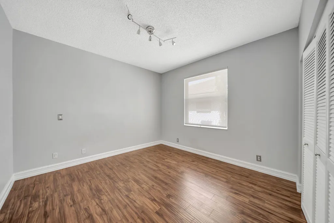
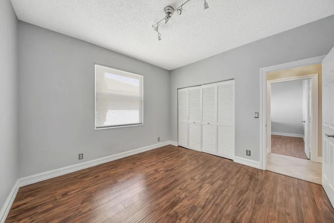
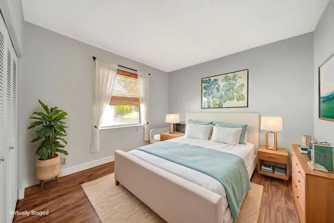
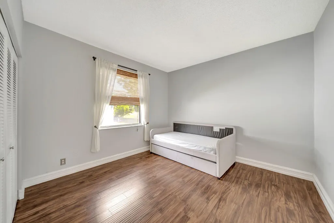
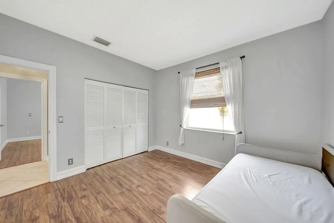
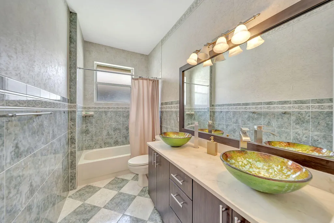
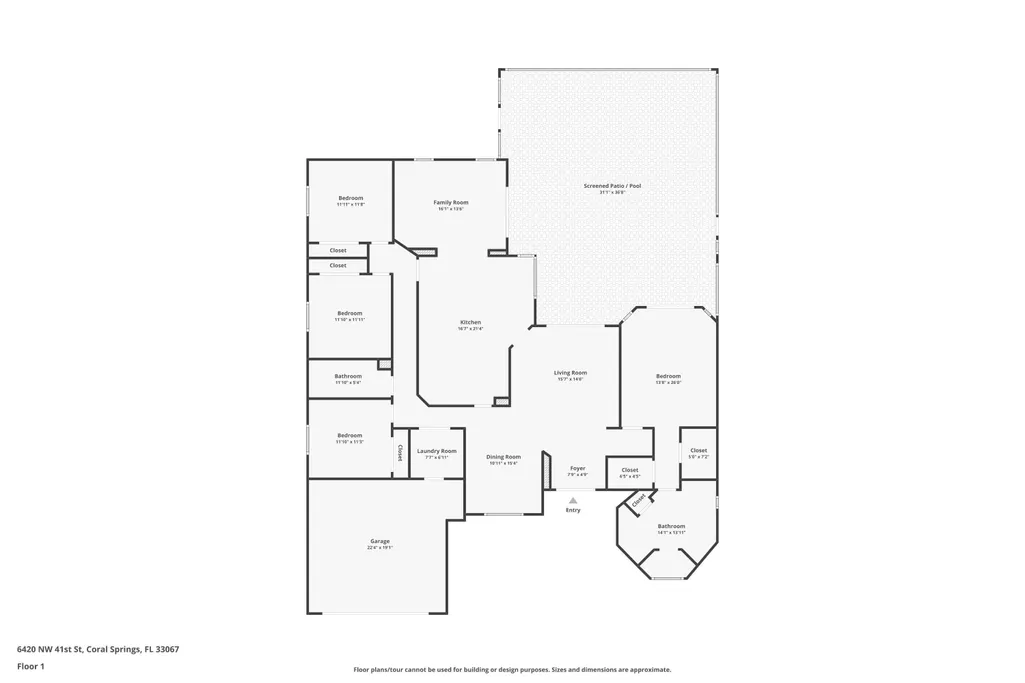
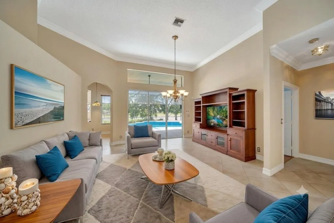

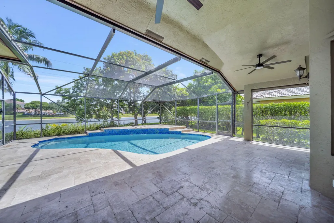
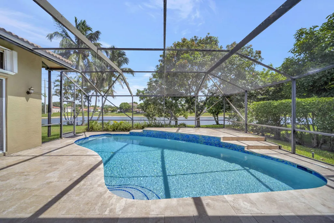
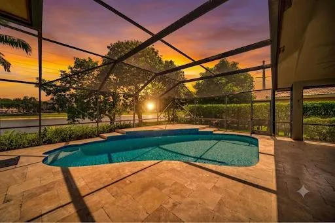
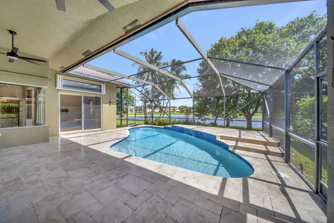
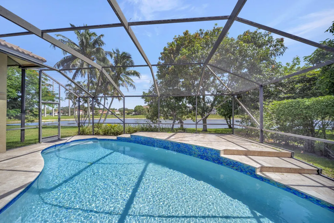
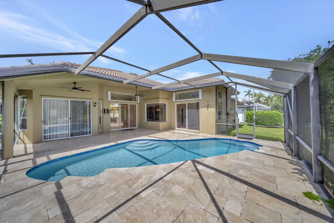
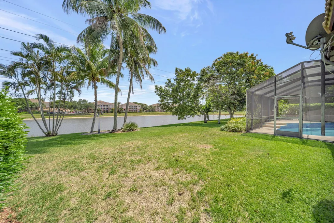
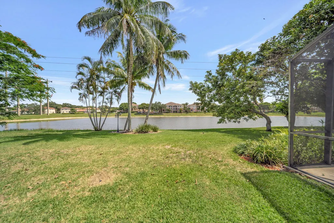
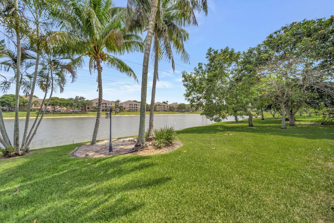
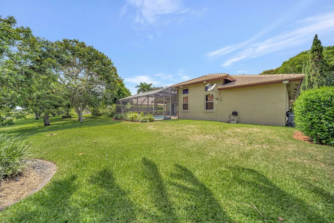
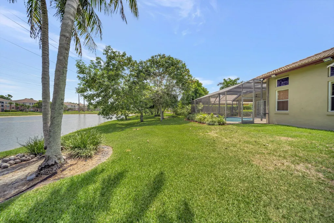
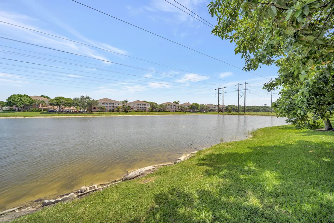
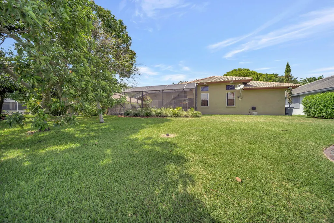
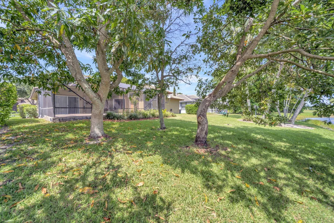
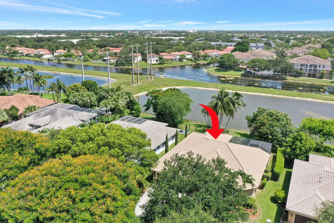
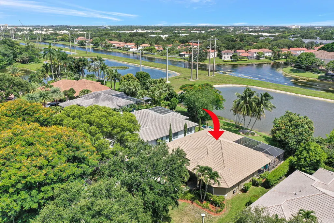
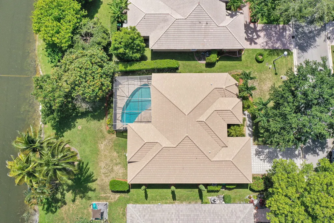
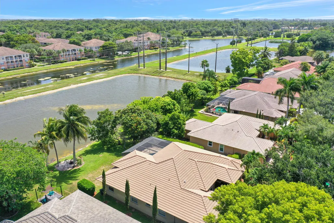
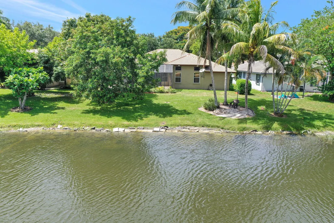
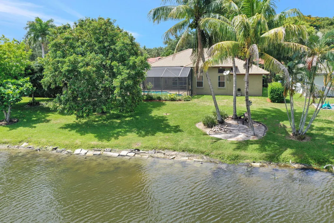
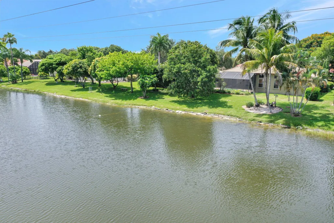
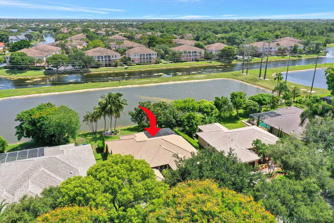
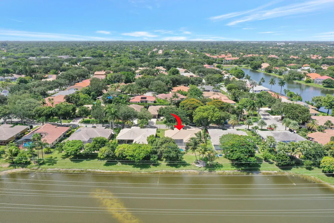
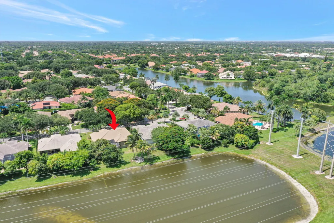
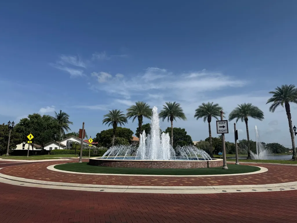
Prime Location! Turtle Run is a highly appointed and sought after community in Coral Springs! This spacious Estate Home features 4bed 2ba on 9,600 SF lakefront lot. Double-door entry leads you to a grand high volume ceilings living area with views of the lake and pool with waterfall. Split floor plan, screened patio area, salt water pool, very spacious rooms, gourmet kitchen with granite counter tops. The huge primary suite features dual walk-in closets, dual vanities, separate shower and soaking tub as well. Oversized 2-car garage. S-Tile Roof (2018). Sunrise & Sunset by the Pool. Fruit Trees (Mango, Avocado & Coconut). Top-rated 'A' schools. Excellent location near to parks, restaurants, entertainment and shops. Close to major roads and hospitals. Easy access to sawgrass expressway and FL-Tpk. Low HOA of $608/year ($50.70/mo). The nearby Turtle Run Park offers baseball/softball fields, basketball and pickleball courts, sand volleyball court, tennis courts, athletic fields (baseball, soccer), playgrounds, outdoor fitness equipment, covered pavilions and walking path. Must see!! Make this great property yours today!!
| Elementary School | Middle School | High School |
|---|---|---|
| Park Springs Elementary School | Forest Glen Middle School | Coral Springs High School |
| Price History | |
|---|---|
| 7/10/2026 | Listed $870,000 |
| 8/20/2026 | 2$855,000 |
General Features
| Membership Required | false |
|---|---|
| Sewer | Public Sewer |
| Heating | Central,Electric |
| Cooling | Central Air |
| Utilities | Cable Connected,Electricity Connected,Phone Available,Sewer Connected,Water Connected |
| Possession | Close Of Escrow |
| Roof | Spanish Tile |
| Appliances | Dryer,Dishwasher,Electric Range,Disposal,Oven,Refrigerator,Washer |
| HOA Fee | 51 |
| Garage Spaces | 2 |
| Association Fee Includes | Common Areas |
| Patio/Porch Features | Covered,Patio,Screened |
| Pool Features | In Ground,Screen Enclosure,Pool/Spa Combo,Salt Water |
| Security Features | Smoke Detector(s) |
| Construction Materials | Block,Stucco |
| Pets Allowed | No Pet Restrictions,Yes |
| Year Built | 1995 |
| View | Garden,Lake,Pool,Water |
| Stories Count | 1 |
| Levels | One |
| Property Subtype | Single Family Residence |
| Tax Year | 2025 |
| Waterfront Features | Lake Front,Lake Privileges |
| Community Features | Home Owners Association,Street Lights |
| Accessibility | None |
| Assoc Fee Paid Per | Monthly |
| County | Broward |
| New Construction | false |
| Property Type | Residential |
| Association Amenities | Sidewalks |
| Attached Garage | true |
| Subdivision Name | ESTATES AT TURTLE RUN |
| Facing Direction | North |
| Garage Y/N | true |
| Full Baths | 2 |
| Status | Active |
| Directions | Turtle Run Blvd - South on NW 65th Ave to NW 41st Str |
| High School | Coral Springs |
| City | Coral Springs |
| Senior Community Y/N | false |
| MLS Area | 3622 |
| Carport Y/N | false |
| Elementary School | Park Springs |
| Tax Annual Amount | 15903 |
| Middle/Junior High School | Forest Glen |
| Property Condition | Resale |
| MLS Area Minor | NW41 - North Broward 441 To Everglades (3611-3642) |
| Virtual Tour | https://www.propertypanorama.com/6420-NW-41st-Street-Coral-Springs-FL-33067/unbranded |
| Standard Status | Active |
| Property Sub Type Additional | Single Family Residence |
| PostalCity | Coral Springs |
| Legal Description | TURTLE RUN 131-12 B LOT 24 BLK 5 |
Interior Features
| Interior Amenities | Breakfast Area,Dining Area,Separate/Formal Dining Room,Entrance Foyer,Family/Dining Room,High Ceilings,Jetted Tub,Kitchen/Dining Combo,Main Level Primary,Pantry,Sitting Area in Primary,Split Bedrooms,Separate Shower,Vaulted Ceiling(s) |
|---|---|
| Flooring | Laminate,Tile |
| Furnished Y/N | Unfurnished |
| Total Stories | 1 |
| Air Conditioning Y/N | true |
| Heating Y/N | true |
| Window Features | Metal,Single Hung,Sliding |
| Fireplace Y/N | false |
| Laundry Features | Laundry Room |
| Total Bedrooms | 4 |
| Main Level Bedrooms | 4 |
| Main Level Bathrooms | 2 |
| Total Baths | 2 |
Exterior Features
| Exterior Amenities | Outdoor Living Area |
|---|---|
| Parking Features | Attached,Driveway,Garage,Garage Door Opener,Paver Block |
| Lot Features | Oversized Lot,Sprinklers Automatic,< 1/4 Acre |
| Water Source | Public |
| Total Parking | 6 |
| Lot Size Area | 9600 |
| Building Area Total | 3272 |
| Lot Dimensions | 80 x 120 |
| Lot Size Acres | 0.22 |
| Road Surface Type | Asphalt |
| Waterfront Y/N | true |
| Covered Spaces | 2 |
| Road Frontage Type | City Street |
| Road Responsibility | Public Maintained Road |
Amenities
- Foreclosure
- Views
- Short Sale
- New Construction
- Adult 55+
- Lease To Own
- No HOA Fees
- Furnished
- Primary On Main
- Air Conditioning
- Seller Finance
- Green
- Fixer Upper
- Horse
- Golf
- Fireplace
- Deck
- Garage
- Basement
- Pool
Property vs Single Family Average in 33067
Price
Taxes
Year Built
 Massachusetts MLS Property Info Network (MLSPIN) - The property listing data and information set forth herein were provided to MLS Property Information Network, Inc. from third party sources, including sellers, lessors and public records, and were compiled by MLS Property Information Network, Inc. The property listing data and information are for the personal, non commercial use of consumers having a good faith interest in purchasing or leasing listed properties of the type displayed to them and
 IDX information is provided exclusively for consumers personal, non-commercial use and may not be used for any purpose other than to identify prospective properties consumers may be interested in purchasing. Information is deemed reliable but is not guaranteed. © 2026 State-Wide Multiple Listing Service. All rights reserved.
 Copyright 2026 PrimeMLS. All rights reserved. This information is deemed reliable, but not guaranteed. The data relating to real estate displayed on
this Site comes in part from the IDX Program of PrimeMLS. The information
being provided is for consumers' personal, non-commercial use and may
not be used for any purpose other than to identify prospective properties
consumers may be interested in purchasing. Data last updated September 18, 2026 6:21 AM UTC
Copyright 2026 PrimeMLS. All rights reserved. This information is deemed reliable, but not guaranteed. The data relating to real estate displayed on
this Site comes in part from the IDX Program of PrimeMLS. The information
being provided is for consumers' personal, non-commercial use and may
not be used for any purpose other than to identify prospective properties
consumers may be interested in purchasing. Data last updated September 18, 2026 6:21 AM UTC
 The data relating to real estate for sale on this website appears in part through the SMARTMLS Internet Data Exchange program, a voluntary cooperative exchange of property listing data between licensed real estate brokerage firms, and is provided by SMARTMLS through a licensing agreement. Listing information is from various brokers who participate in the SMARTMLS IDX program and not all listings may be visible on the site. The property information being provided on or through the website is for the
 © 2015-2017 Hernando County Association of Realtors, Inc. All rights reserved. Reproduction in whole or in part without permission is prohibited.
 All information deemed reliable but not guaranteed. All properties are subject to prior sale, change or withdrawal. Neither listing broker(s) or information provider(s) shall be responsible for any typographical errors, misinformation, misprints and shall be held totally harmless. Listing(s) information is provided for consumer's personal, non-commercial use and may not be used for any purpose other than to identify prospective properties consumers may be interested in purchasing. The data relating
