
Waterfront - Golf Course - Primary on Main
Address
6854 Se Isle Way, Stuart, FL
Price
$ 5,950,000
Property Attributes
- MLS#B26068228
- TypeSingle Family
- Listing Status Active
- CountyMartin
- CityStuart
- Area6010 - Hutchinson Island - Martin County
- NeighborhoodSAILFISH POINT
- Zip34996
- Style
- Year Built1990
- Taxes$ 45654
- Price$ 5,950,000
- Bedrooms3
- Full Bathrooms3
- Half Bathrooms1
- Sqr Footage4266
- Lot Size0.76 Acres
Data Source:
Beaches MLS (FL)
Property Description
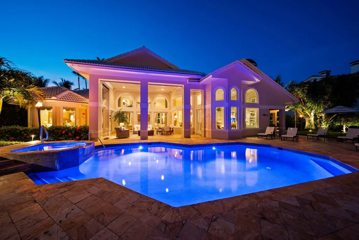
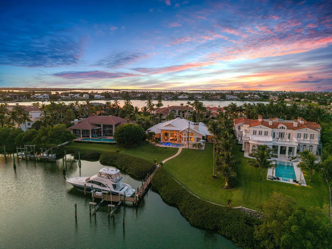
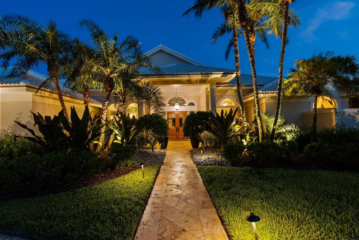
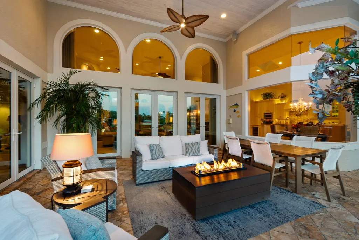
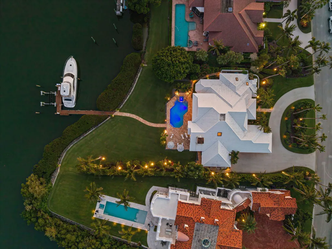
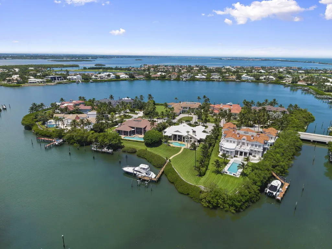
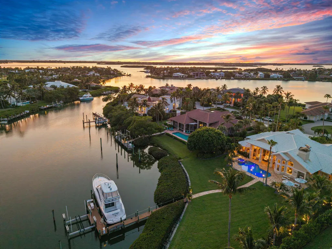
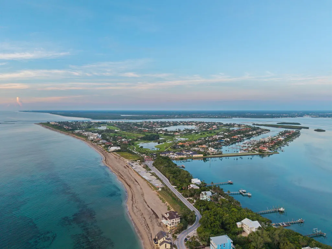
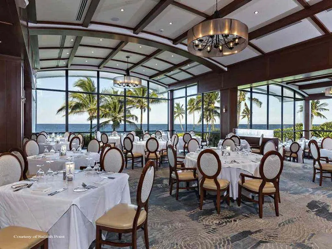
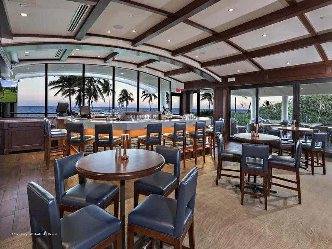
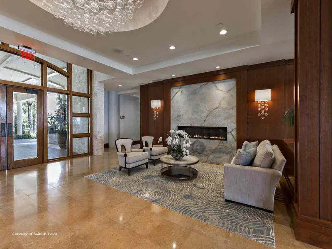
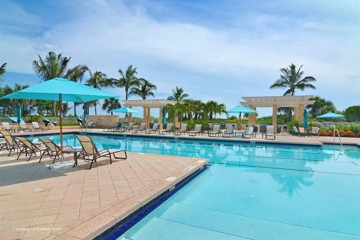
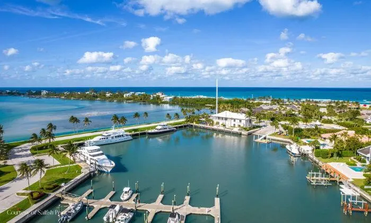
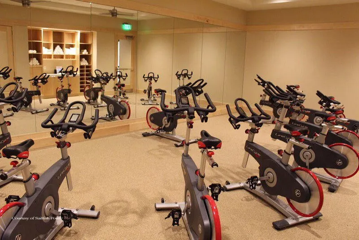
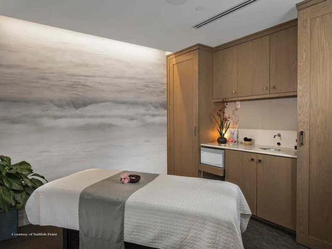
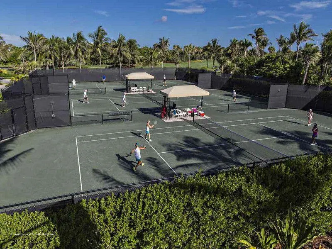
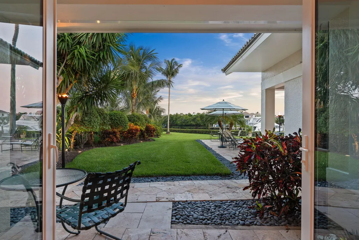
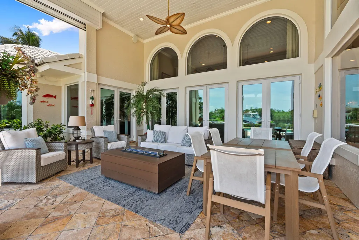
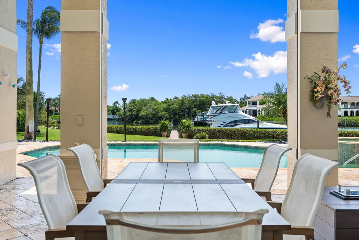
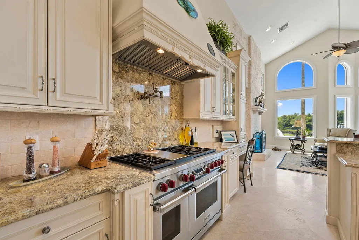
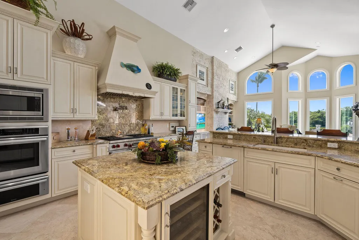
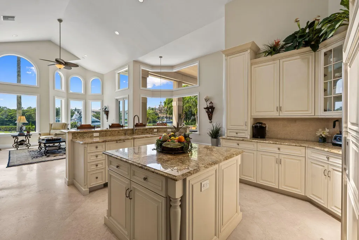
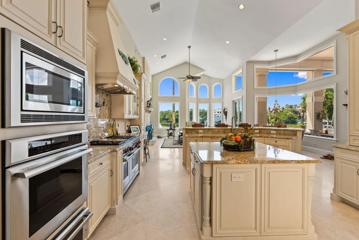
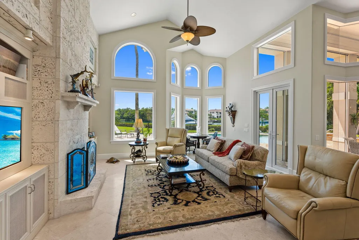
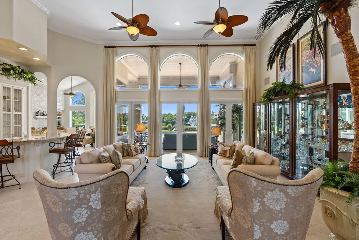
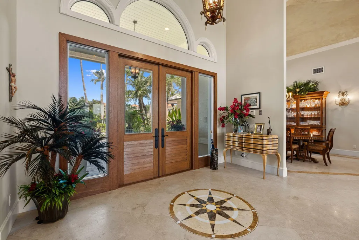
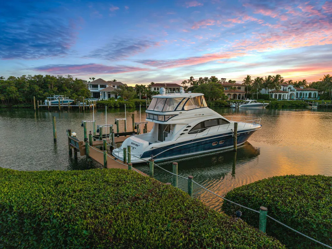
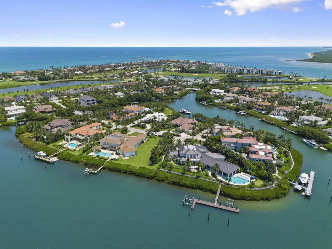
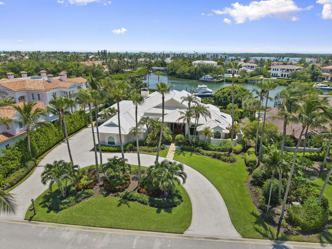
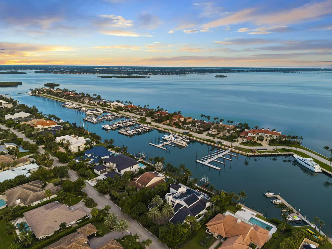
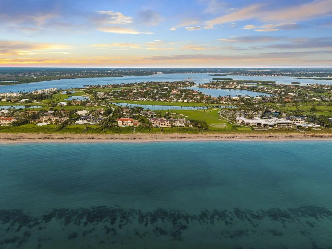
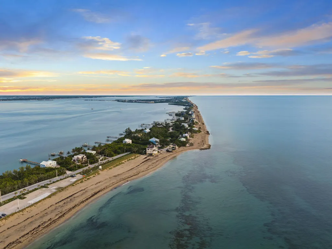
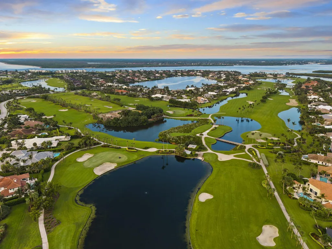
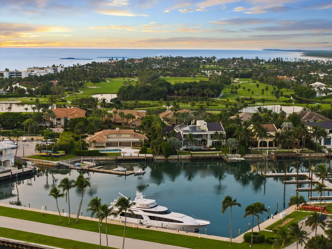
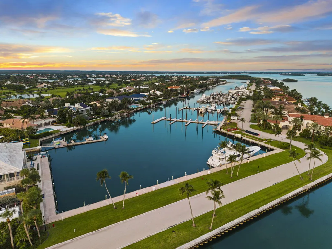
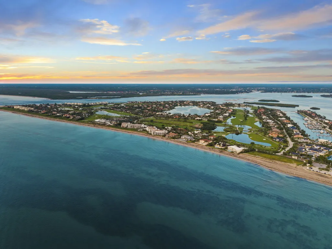
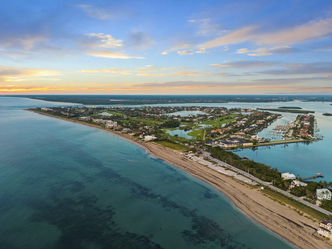
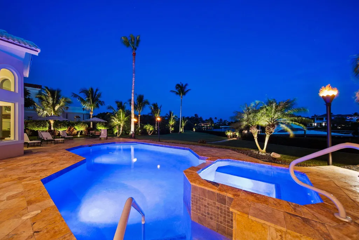
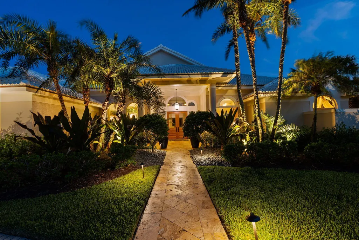
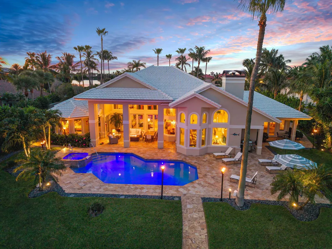
Wake up to water views, step outside to a private saltwater pool and spa, and cruise to the Atlantic with no fixed bridges. Set on .76 acres, this waterfront residence is built around the way a Florida escape should feel: private, effortless and connected to the water. Sailfish Point elevates it with 1.5 miles of shoreline, five dining venues, an oceanfront clubhouse, full service marina, spa, fitness, tennis, pickleball, croquet, helipad and 24 hour security. Optional golf membership opens the redesigned Jack Nicklaus Signature course with members only play and no tee times. Witham Field and U.S. Customs are minutes away. Arrive by jet, disappear behind the gates, and choose between the boat, beach, club or course.
| Elementary School | Middle School | High School |
|---|---|---|
| Felix A. Williams Elementary School | Stuart Middle School | Jensen Beach High School |
| Price History | |
|---|---|
| 8/25/2026 | Listed $5,950,000 |
General Features
| Membership Required | false |
|---|---|
| Membership Description | Club Membership Required |
| Sewer | Public Sewer |
| Heating | Central |
| Cooling | Central Air,Electric |
| Utilities | Cable Connected,Electricity Connected |
| Possession | Close Of Escrow |
| Roof | Tile |
| Appliances | Gas Range,Microwave,Oven,Refrigerator |
| HOA Fee | 2989 |
| Garage Spaces | 2.5 |
| Association Fee Includes | Common Areas,Recreation Facilities,Reserve Fund,Security |
| Pool Features | Electric Heat,Gas Heat,In Ground,Salt Water,Association,Heated |
| Security Features | Security Gate,Gated with Guard,Gated Community |
| Construction Materials | Block,Concrete |
| Pets Allowed | Number Limit,Yes |
| Year Built | 1990 |
| View | Canal,Water |
| Stories Count | 1 |
| Levels | One |
| Property Subtype | Single Family Residence |
| Tax Year | 2025 |
| Waterfront Features | Canal Access,Canal Front,Navigable Water,No Fixed Bridges,Ocean Access,Seawall |
| Community Features | Home Owners Association,Boat Facilities,Gated,Property Manager On-Site |
| Community Type | Gated Community |
| Accessibility | None |
| Assoc Fee Paid Per | Monthly |
| County | Martin |
| New Construction | false |
| Property Type | Residential |
| Association Amenities | Beach Rights,Bocce Court,Beach Access,Boating,Cabana,Clubhouse,Fitness Center,Golf Course,Gated,Management,Pickleball,Pool,Restaurant,Sauna,Spa/Hot Tub,Security,Tennis Court(s) |
| Attached Garage | true |
| Subdivision Name | SAILFISH POINT |
| Facing Direction | Northwest |
| Garage Y/N | true |
| Total Rooms | 3 |
| Full Baths | 3 |
| Status | Active |
| Directions | Take SE MacArthur Blvd to SE Sailfish Point Blvd. Turn left onto SE Harbor Cir. Turn right onto SE Isle Way. Home on right. |
| High School | Jensen Beach |
| City | Stuart |
| Senior Community Y/N | false |
| MLS Area | 6010 - Hutchinson Island - Martin County |
| Carport Y/N | false |
| Spa Features | In Ground |
| Elementary School | Felix A. Williams |
| Tax Annual Amount | 45654.5 |
| Middle/Junior High School | Stuart |
| Property Condition | Resale,Updated/Remodeled |
| MLS Area Minor | MRTC - Martin County |
| Virtual Tour | https://www.propertypanorama.com/6854-SE-Isle-Way-Stuart-FL-34996/unbranded |
| Standard Status | Active |
| Occupancy Type | Owner |
| Property Sub Type Additional | Single Family Residence |
| PostalCity | Stuart |
| Legal Description | SAILFISH POINT PLAT 9 LOT 2 & A PART OF PLAT NO 5 AS IN OR 868/1896 |
Interior Features
| Interior Amenities | Wet Bar,Bathtub,Dining Area,Separate/Formal Dining Room,Dual Sinks,Eat-in Kitchen,High Ceilings,Kitchen Island,Main Level Primary,Soaking Tub,Separate Shower,Bar |
|---|---|
| Flooring | Carpet,Tile |
| Fireplace Features | Gas |
| Total Stories | 1 |
| Air Conditioning Y/N | true |
| Heating Y/N | true |
| Fireplace Y/N | true |
| Half Baths | 1 |
| Total Bedrooms | 3 |
| Main Level Bedrooms | 4 |
| Main Level Bathrooms | 3 |
| Total Baths | 4 |
Exterior Features
| Parking Features | Attached,Circular Driveway,Garage,Golf Cart Garage,Garage Door Opener,Paver Block |
|---|---|
| Water Source | Public |
| Total Parking | 2.5 |
| Lot Size Area | 32970 |
| Spa | true |
| Building Area Total | 6016 |
| Lot Size Acres | 0.76 |
| Waterfront Y/N | true |
| Covered Spaces | 2.5 |
| Door Features | French Doors |
Amenities
- Foreclosure
- Views
- Short Sale
- New Construction
- Adult 55+
- Lease To Own
- No HOA Fees
- Furnished
- Primary On Main
- Air Conditioning
- Seller Finance
- Green
- Fixer Upper
- Horse
- Golf
- Fireplace
- Deck
- Garage
- Basement
- Pool
Property vs Single Family Average in 34996
Price
Taxes
Year Built
In The Neighborhood
Water Views
Hutchinson Island
$ 3,395,000
- Type
- Single Family
- Size
- 4,036 SqFt
- Rooms
- 4 Beds + 4.5 Baths
 Massachusetts MLS Property Info Network (MLSPIN) - The property listing data and information set forth herein were provided to MLS Property Information Network, Inc. from third party sources, including sellers, lessors and public records, and were compiled by MLS Property Information Network, Inc. The property listing data and information are for the personal, non commercial use of consumers having a good faith interest in purchasing or leasing listed properties of the type displayed to them and
 IDX information is provided exclusively for consumers personal, non-commercial use and may not be used for any purpose other than to identify prospective properties consumers may be interested in purchasing. Information is deemed reliable but is not guaranteed. © 2026 State-Wide Multiple Listing Service. All rights reserved.
 Copyright 2026 PrimeMLS. All rights reserved. This information is deemed reliable, but not guaranteed. The data relating to real estate displayed on
this Site comes in part from the IDX Program of PrimeMLS. The information
being provided is for consumers' personal, non-commercial use and may
not be used for any purpose other than to identify prospective properties
consumers may be interested in purchasing. Data last updated September 16, 2026 5:41 AM UTC
Copyright 2026 PrimeMLS. All rights reserved. This information is deemed reliable, but not guaranteed. The data relating to real estate displayed on
this Site comes in part from the IDX Program of PrimeMLS. The information
being provided is for consumers' personal, non-commercial use and may
not be used for any purpose other than to identify prospective properties
consumers may be interested in purchasing. Data last updated September 16, 2026 5:41 AM UTC
 The data relating to real estate for sale on this website appears in part through the SMARTMLS Internet Data Exchange program, a voluntary cooperative exchange of property listing data between licensed real estate brokerage firms, and is provided by SMARTMLS through a licensing agreement. Listing information is from various brokers who participate in the SMARTMLS IDX program and not all listings may be visible on the site. The property information being provided on or through the website is for the
 © 2015-2017 Hernando County Association of Realtors, Inc. All rights reserved. Reproduction in whole or in part without permission is prohibited.
 All information deemed reliable but not guaranteed. All properties are subject to prior sale, change or withdrawal. Neither listing broker(s) or information provider(s) shall be responsible for any typographical errors, misinformation, misprints and shall be held totally harmless. Listing(s) information is provided for consumer's personal, non-commercial use and may not be used for any purpose other than to identify prospective properties consumers may be interested in purchasing. The data relating
