
Views - Golf Course - Primary on Main
Address
4668 Wildewood Drive, Delray Beach, FL
Price
$ 2,195,000
Property Attributes
- MLS#B26075239
- TypeSingle Family
- Listing Status Active
- CountyPalm Beach
- CityDelray Beach
- Area4550
- NeighborhoodSeagate Golf at The Hamlet
- Zip33445
- Style
- Year Built1978
- Taxes$ 17321
- Price$ 2,195,000
- Bedrooms3
- Full Bathrooms3
- Half Bathrooms1
- Sqr Footage2762
- Lot Size0.4 Acres
Data Source:
Beaches MLS (FL)
Property Description
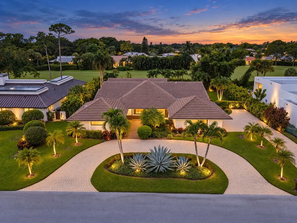
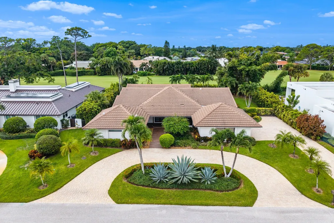
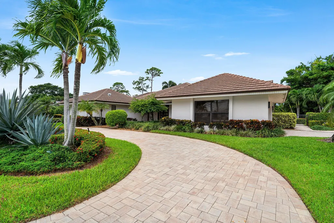
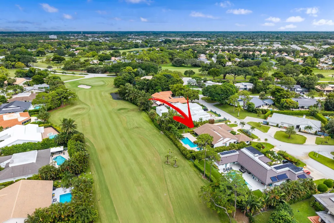
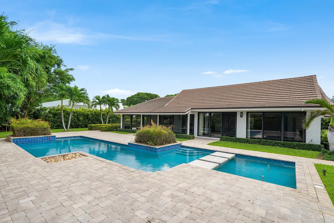
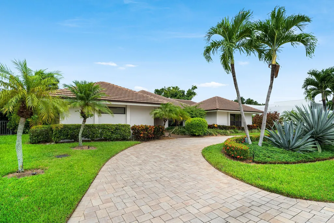
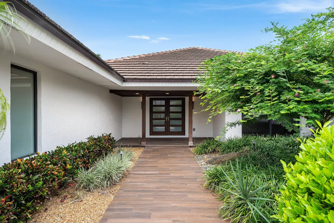
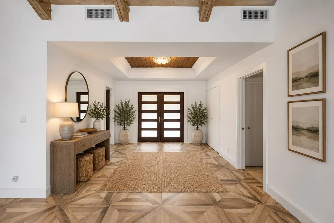
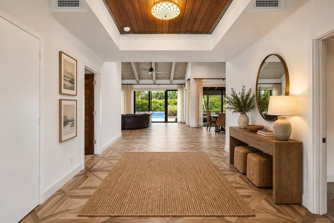
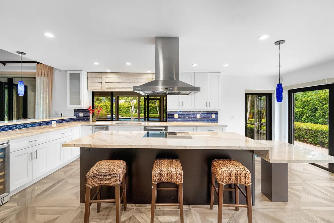
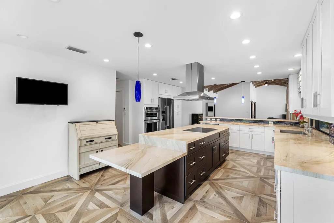
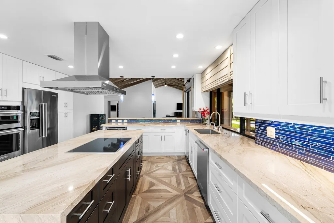
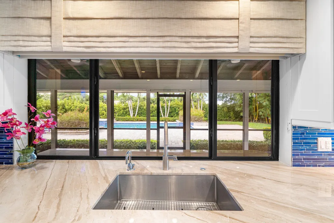
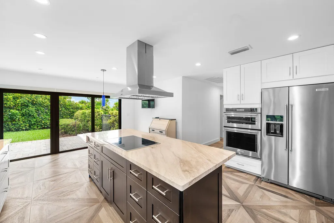
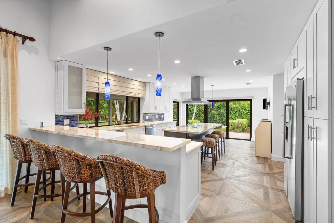
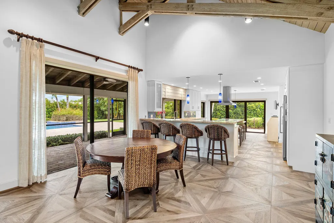
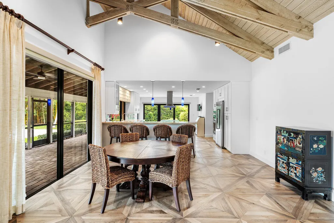
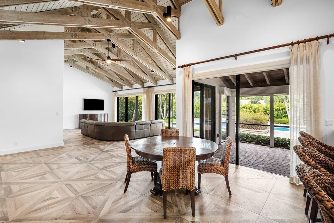
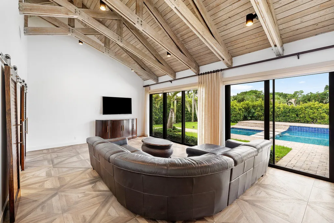
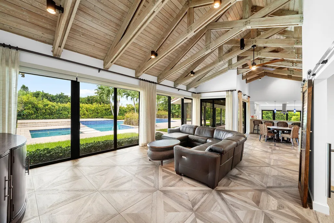
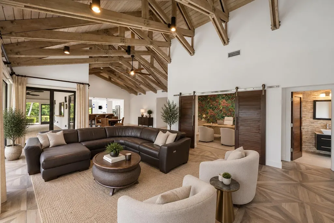
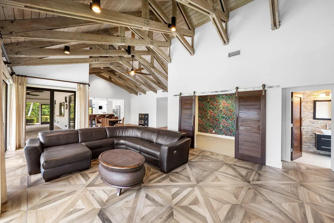
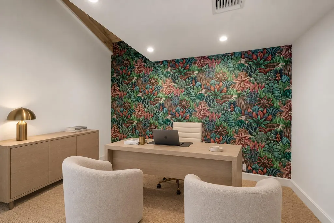
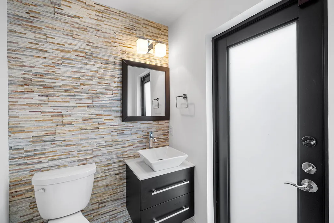
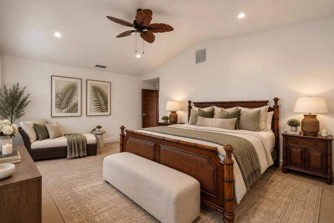
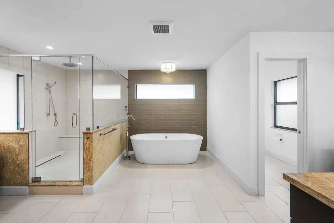
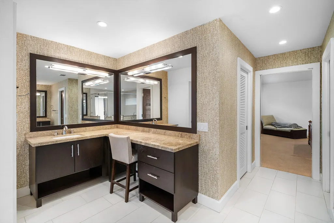
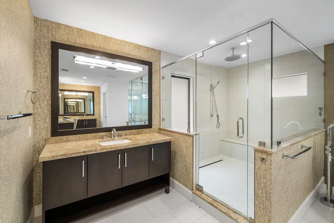
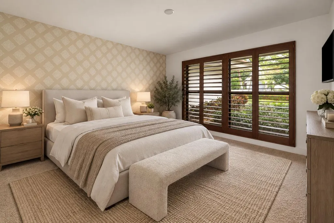
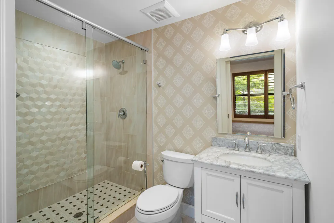
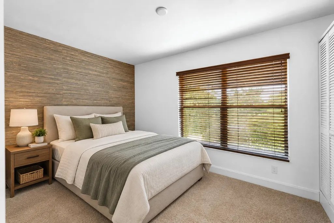
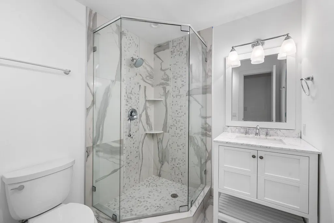
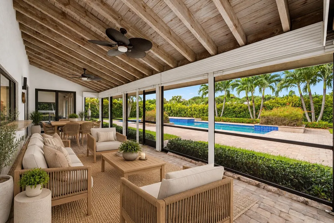
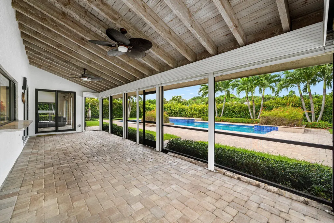
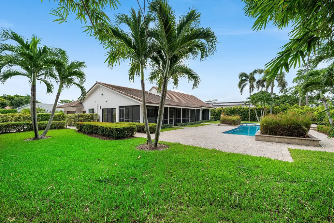
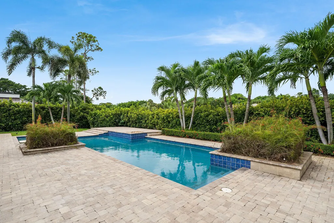
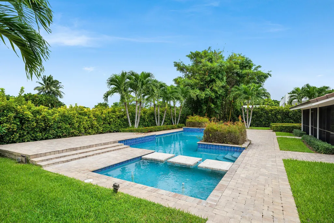
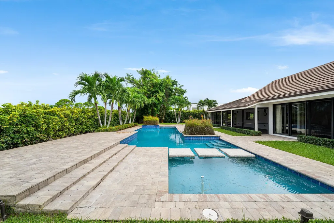
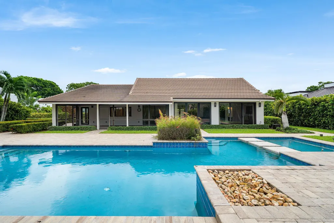
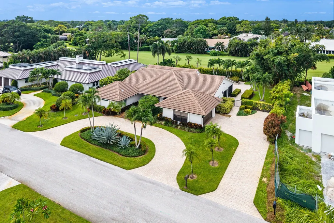
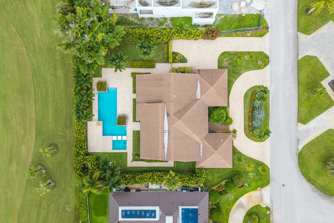
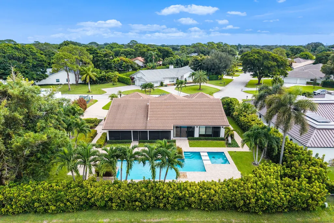
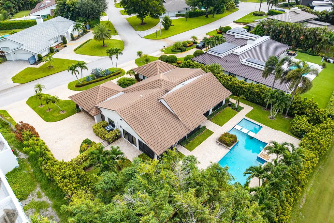
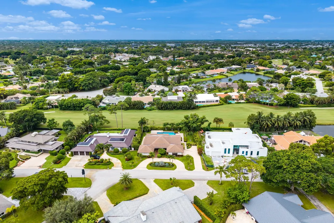
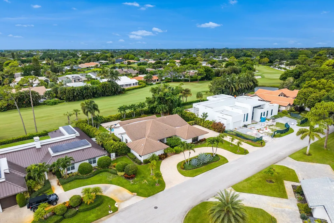
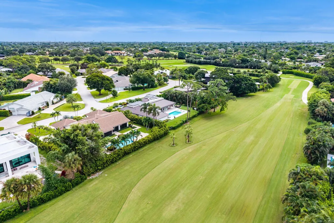
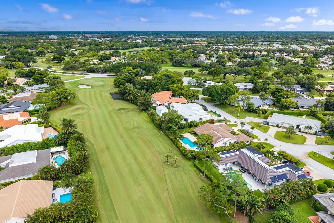
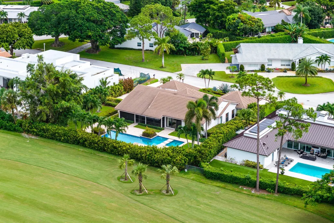
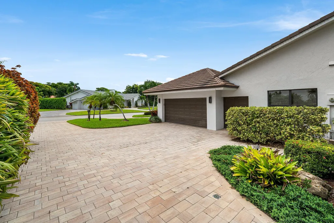
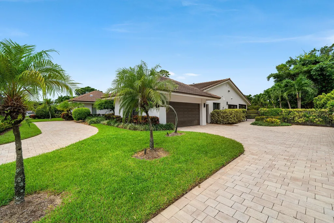
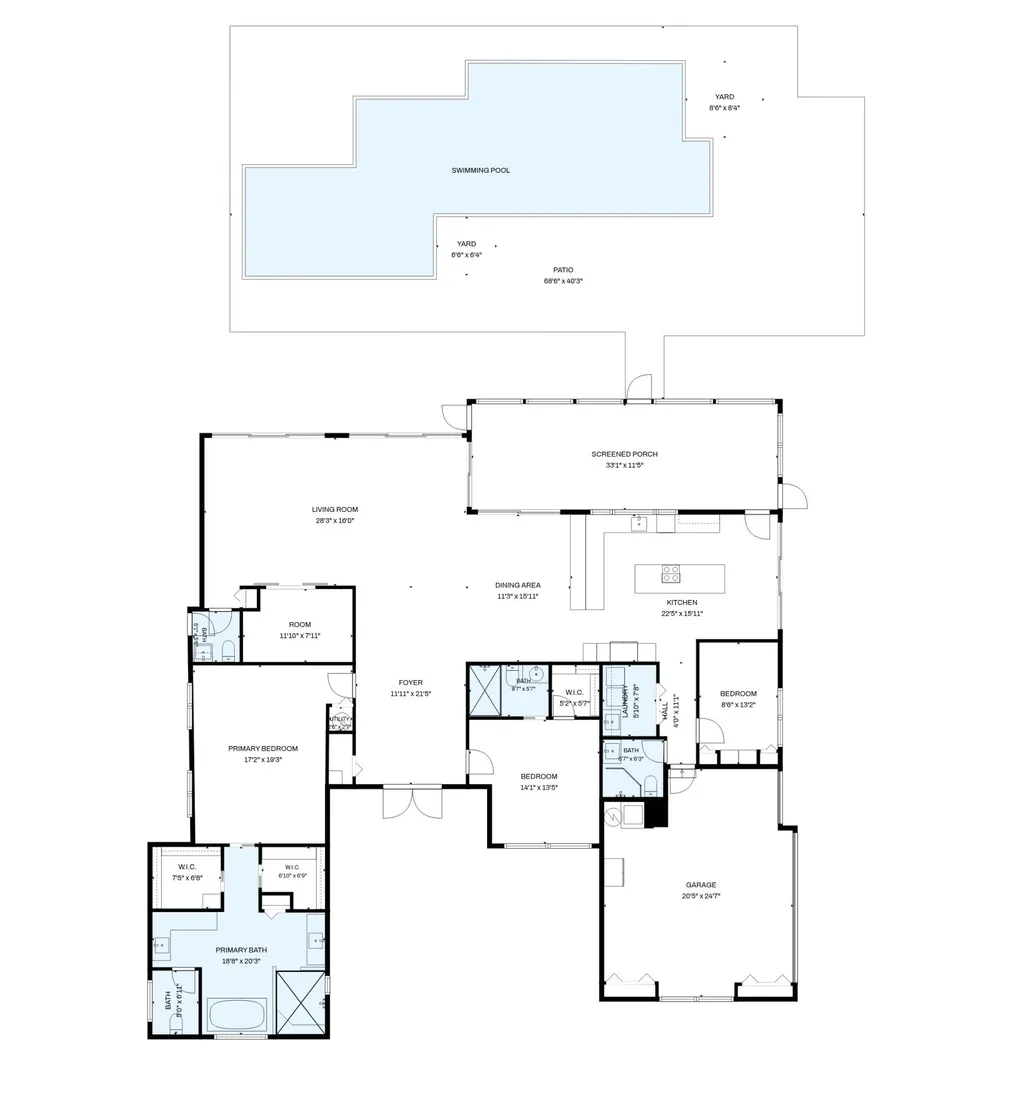
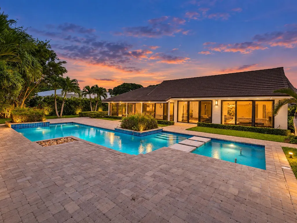
Welcome to 4668 Wildewood Drive, a stunning single story home tucked behind the gates of prestigious Seagate Country Club, a options membership club (not required to join) in Delray Beach. Set on almost half an acre overlooking the golf course, this beautifully reimagined pool home offers 3 bedrooms, 3.1 baths, a dedicated office, designer kitchen and desirable Florida room. Thoughtfully updated and move in ready, the home offers a spacious layout designed for comfortable living and effortless entertaining, with beautiful views and an inviting pool area creating the perfect South Florida setting. The newer 2019 roof adds to the appeal of this exceptional property. Best of all, no country club membership is required. Enjoy the privacy and prestige of living behind the gates of Seagate Country Club with the option to join the club and take advantage of its amenities, golf and social offerings if desired. A rare opportunity to enjoy the Seagate lifestyle with the flexibility to make it your own.
| Elementary School | Middle School | High School |
|---|---|---|
| Orchard View Elementary School | Carver Community Middle School | Atlantic High School |
| Price History | |
|---|---|
| 9/11/2026 | Listed $2,195,000 |
General Features
| Membership Required | false |
|---|---|
| Membership Description | Other Membership Available |
| Sewer | Public Sewer |
| Heating | Central,Electric |
| Cooling | Central Air,Ceiling Fan(s) |
| Utilities | Cable Available,Sewer Available,Water Available |
| Possession | Close Of Escrow |
| Roof | Concrete,Tile |
| Appliances | Cooktop,Dryer,Dishwasher,Electric Cooktop,Electric Range,Electric Water Heater,Disposal,Ice Maker,Microwave,Oven,Refrigerator,Water Heater,Washer |
| HOA Fee | 341 |
| Garage Spaces | 3 |
| Association Fee Includes | Cable TV,Security,Internet |
| Patio/Porch Features | Covered,Patio,Porch,Screened |
| Architectural Style | Colonial,Ranch |
| Pool Features | Concrete,Heated,In Ground,Private,Pool/Spa Combo |
| Security Features | Security System Owned,Security System,Gated with Guard,Gated Community,Motion Detectors,Smoke Detector(s),Security Guard,Security Lights |
| Construction Materials | Block,Stucco |
| Pets Allowed | Breed Restrictions,Yes |
| Year Built | 1978 |
| Electric | 3 Phase |
| View | Golf Course,Garden |
| Stories Count | 1 |
| Levels | One |
| Property Subtype | Single Family Residence |
| Tax Year | 2024 |
| Waterfront Features | None |
| Community Features | Home Owners Association,Gated,Property Manager On-Site |
| Community Type | Gated Community |
| Accessibility | None |
| Assoc Fee Paid Per | Monthly |
| County | Palm Beach |
| New Construction | false |
| Property Type | Residential |
| Association Amenities | Management,Trail(s) |
| Attached Garage | true |
| Subdivision Name | Seagate Golf at The Hamlet |
| Facing Direction | Northeast |
| Garage Y/N | true |
| Full Baths | 3 |
| Status | Active |
| Directions | West Atlantic Avenue, East of Military Trail and West of Congress Avenue. See guard at the gate. |
| High School | Atlantic |
| City | Delray Beach |
| Senior Community Y/N | false |
| MLS Area | 4550 |
| Carport Y/N | false |
| Spa Features | In Ground |
| Elementary School | Orchard View |
| Tax Annual Amount | 17321.1 |
| Middle/Junior High School | Carver Community |
| Property Condition | Resale |
| MLS Area Minor | PB08 |
| Virtual Tour | https://www.propertypanorama.com/4668-Wildewood-Drive-Delray-Beach-FL-33445--B26075239/unbranded |
| Standard Status | Active |
| Property Sub Type Additional | Single Family Residence |
| PostalCity | Delray Beach |
| Legal Description | BOUGAINVILLA LT 26 |
Interior Features
| Interior Amenities | Attic,Bathtub,Cathedral Ceiling(s),Dual Sinks,Entrance Foyer,Eat-in Kitchen,High Ceilings,Kitchen Island,Living/Dining Room,Main Level Primary,Pantry,Pull Down Attic Stairs,Split Bedrooms,Soaking Tub,Separate Shower,Vaulted Ceiling(s),Walk-In Closet(s) |
|---|---|
| Flooring | Carpet,Ceramic Tile,Parquet,Tile,Wood |
| Furnished Y/N | Unfurnished |
| Total Stories | 1 |
| Air Conditioning Y/N | true |
| Heating Y/N | true |
| Window Features | Double Hung,Drapes,Metal,Plantation Shutters,Sliding,Storm Window(s) |
| Half Baths | 1 |
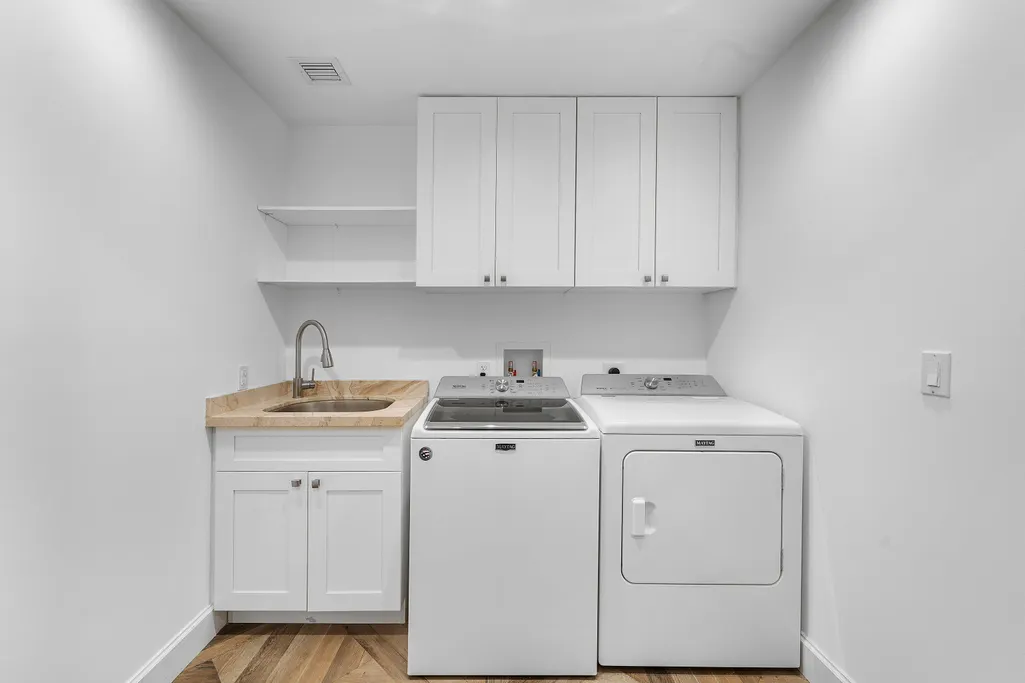
| Laundry Features | Washer Hookup,Inside,Laundry Room,Laundry Tub,Sink |
| Total Bedrooms | 3 |
| Main Level Bedrooms | 3 |
| Main Level Bathrooms | 3 |
| Total Baths | 4 |
Exterior Features
| Exterior Amenities | Lighting,Outdoor Living Area |
|---|---|
| Fencing | Fenced |
| Parking Features | Attached,Circular Driveway,Driveway,Garage,Garage Door Opener |
| Lot Features | Fruit Trees,On Golf Course,1/4 to 1/2 Acre Lot,Many Trees,Sprinklers Automatic,Sprinkler System |
| Water Source | Public |
| Total Parking | 6 |
| Lot Size Area | 17399 |
| Spa | true |
| Building Area Total | 3882 |
| Lot Dimensions | 120x145 |
| Lot Size Acres | 0.4 |
| Waterfront Y/N | false |
| Covered Spaces | 3 |
| Door Features | French Doors |
| Builder Model | 600 Custom |
Amenities
- Foreclosure
- Views
- Short Sale
- New Construction
- Adult 55+
- Lease To Own
- No HOA Fees
- Furnished
- Primary On Main
- Air Conditioning
- Seller Finance
- Green
- Fixer Upper
- Horse
- Golf
- Fireplace
- Deck
- Garage
- Basement
- Pool
Property vs Single Family Average in 33445
Price
Taxes
Year Built
 Massachusetts MLS Property Info Network (MLSPIN) - The property listing data and information set forth herein were provided to MLS Property Information Network, Inc. from third party sources, including sellers, lessors and public records, and were compiled by MLS Property Information Network, Inc. The property listing data and information are for the personal, non commercial use of consumers having a good faith interest in purchasing or leasing listed properties of the type displayed to them and
 IDX information is provided exclusively for consumers personal, non-commercial use and may not be used for any purpose other than to identify prospective properties consumers may be interested in purchasing. Information is deemed reliable but is not guaranteed. © 2026 State-Wide Multiple Listing Service. All rights reserved.
 Copyright 2026 PrimeMLS. All rights reserved. This information is deemed reliable, but not guaranteed. The data relating to real estate displayed on
this Site comes in part from the IDX Program of PrimeMLS. The information
being provided is for consumers' personal, non-commercial use and may
not be used for any purpose other than to identify prospective properties
consumers may be interested in purchasing. Data last updated September 19, 2026 6:35 AM UTC
Copyright 2026 PrimeMLS. All rights reserved. This information is deemed reliable, but not guaranteed. The data relating to real estate displayed on
this Site comes in part from the IDX Program of PrimeMLS. The information
being provided is for consumers' personal, non-commercial use and may
not be used for any purpose other than to identify prospective properties
consumers may be interested in purchasing. Data last updated September 19, 2026 6:35 AM UTC
 The data relating to real estate for sale on this website appears in part through the SMARTMLS Internet Data Exchange program, a voluntary cooperative exchange of property listing data between licensed real estate brokerage firms, and is provided by SMARTMLS through a licensing agreement. Listing information is from various brokers who participate in the SMARTMLS IDX program and not all listings may be visible on the site. The property information being provided on or through the website is for the
 © 2015-2017 Hernando County Association of Realtors, Inc. All rights reserved. Reproduction in whole or in part without permission is prohibited.
 All information deemed reliable but not guaranteed. All properties are subject to prior sale, change or withdrawal. Neither listing broker(s) or information provider(s) shall be responsible for any typographical errors, misinformation, misprints and shall be held totally harmless. Listing(s) information is provided for consumer's personal, non-commercial use and may not be used for any purpose other than to identify prospective properties consumers may be interested in purchasing. The data relating
