
Views - Primary on Main - Adult 55+
Address
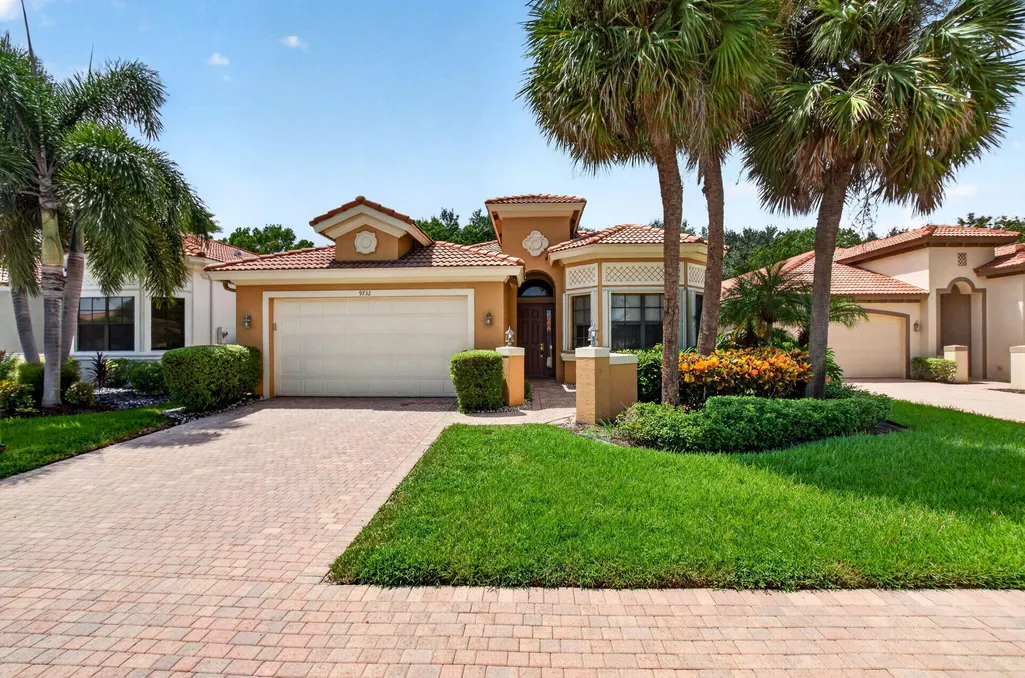
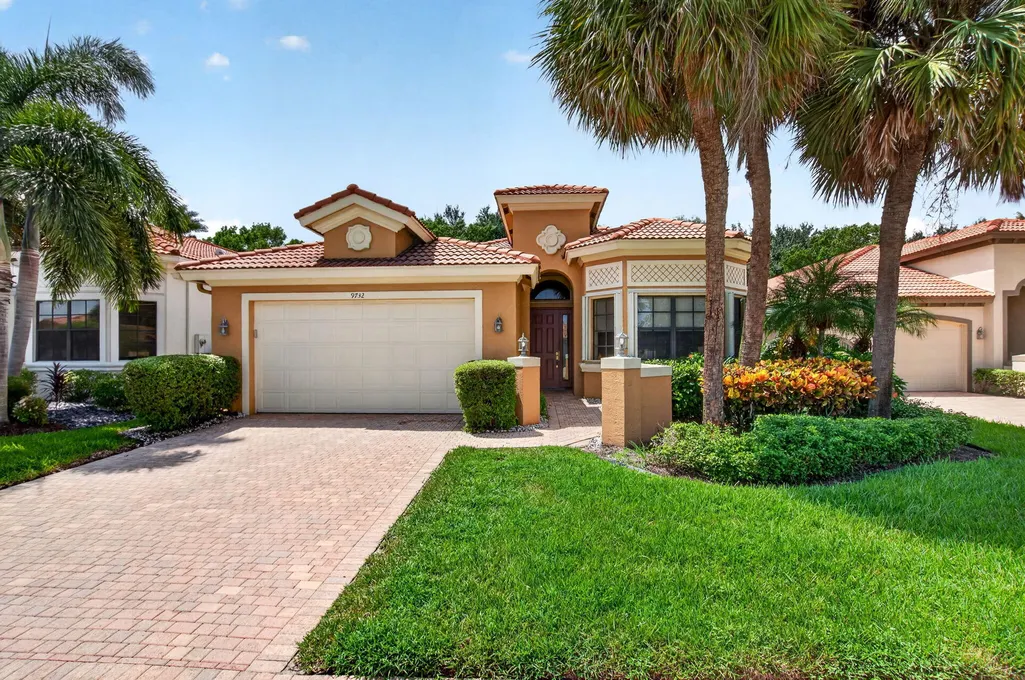
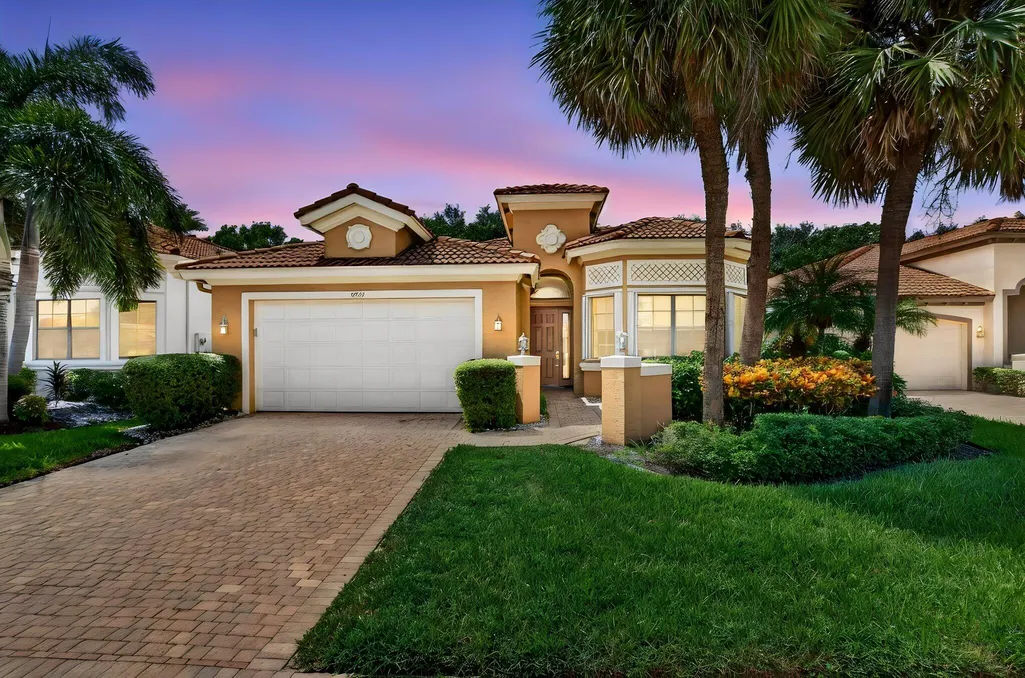
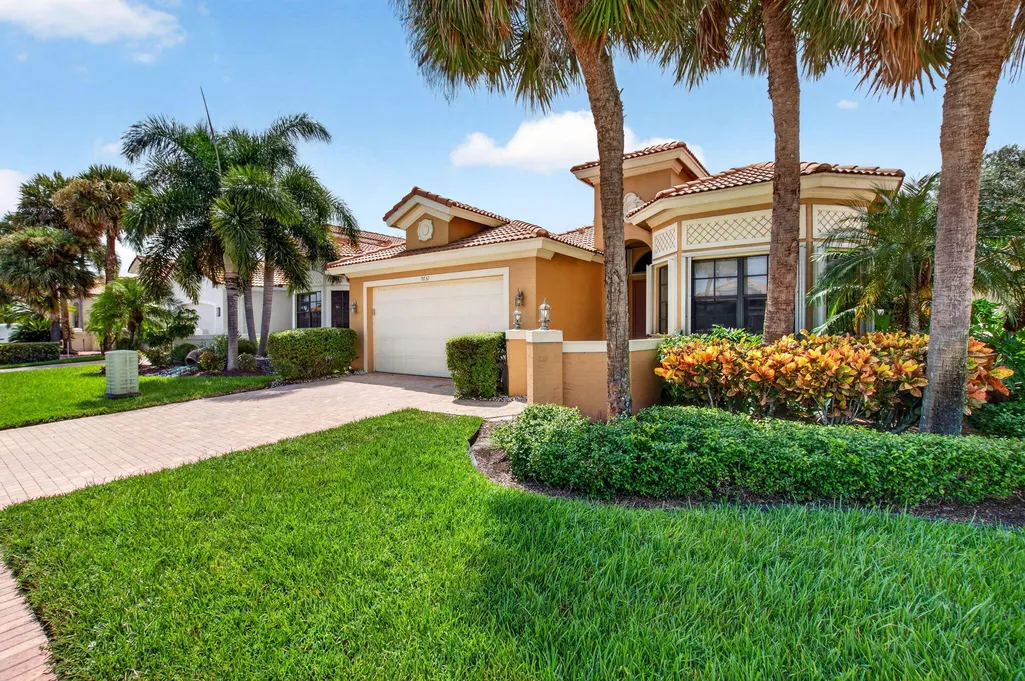
9732 Isles Cay Drive, Delray Beach, FL
Price
$ 569,000
Property Attributes
- MLS#B26077234
- TypeSingle Family
- Listing Status Active
- CountyPalm Beach
- CityDelray Beach
- Area4730
- NeighborhoodFour Seasons/Tivoli Isles
- Zip33446
- Style
- Year Built2007
- Taxes$ 7861
- Price$ 569,000
- Bedrooms3
- Full Bathrooms2
- Half Bathrooms0
- Sqr Footage1917
- Lot Size0.16 Acres
Data Source:
Beaches MLS (FL)
Property Description
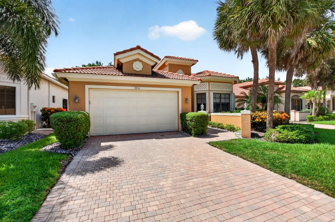
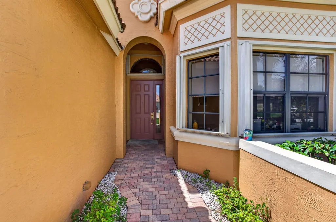
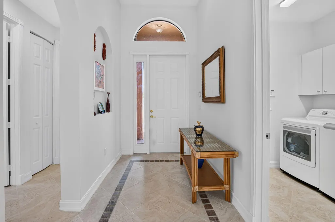
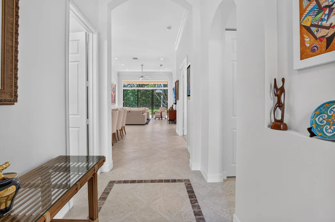
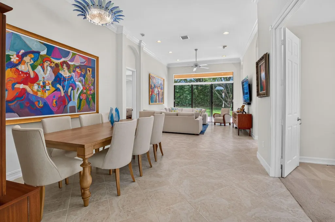
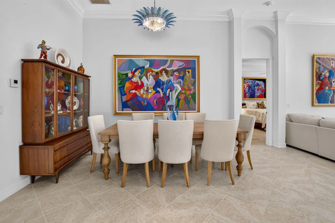
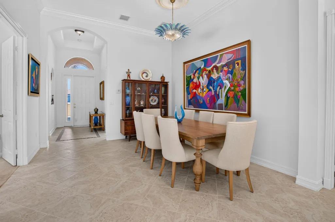
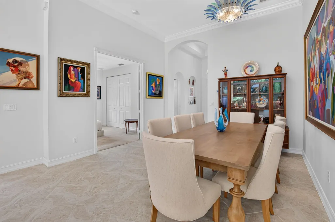
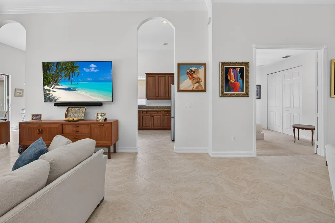
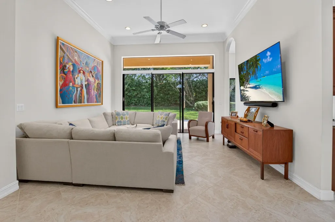
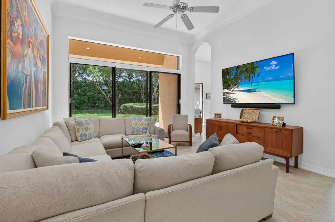
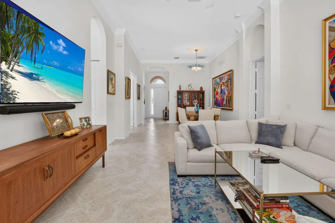
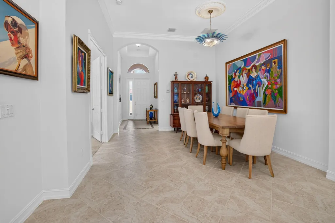
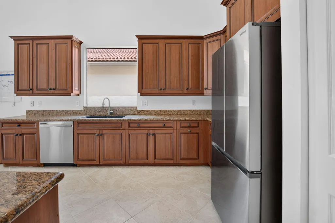
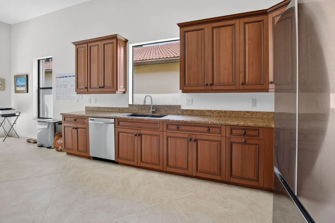
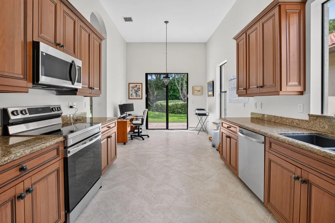
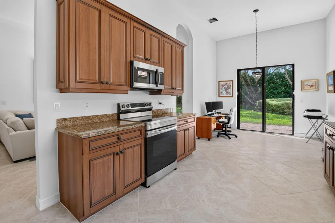
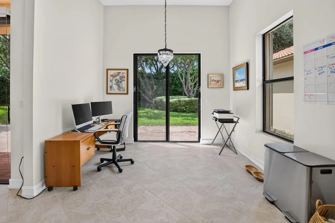
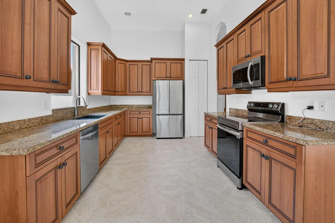
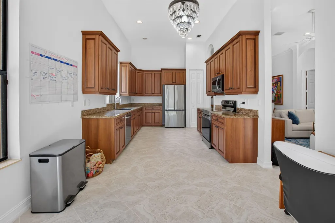
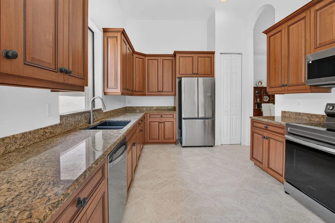
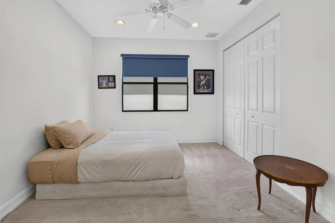
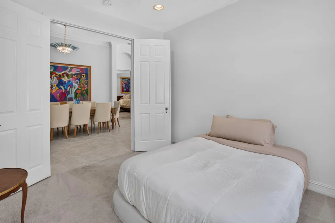
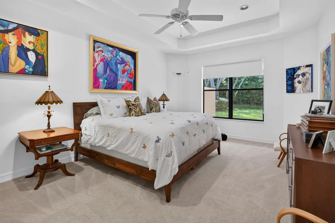
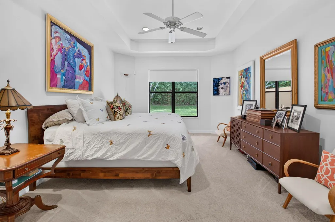
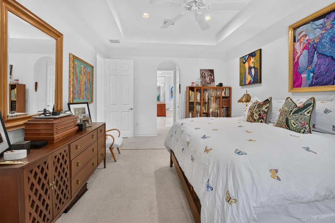
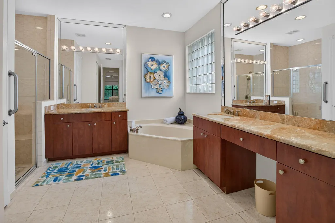
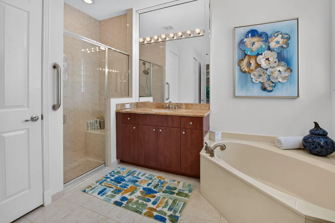
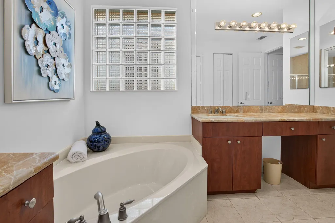
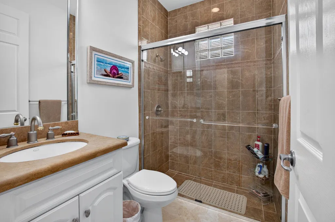
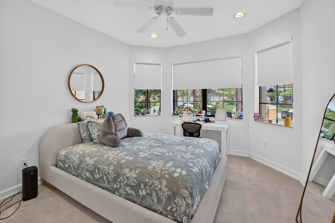
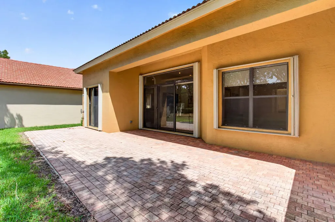
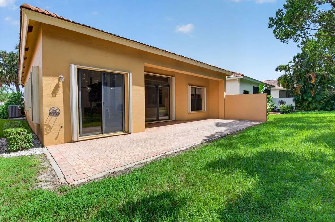
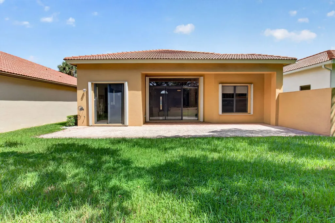
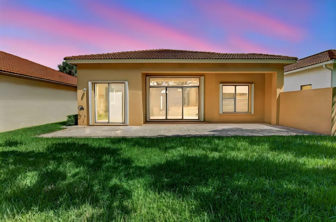
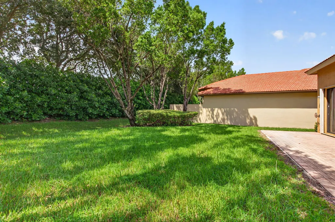
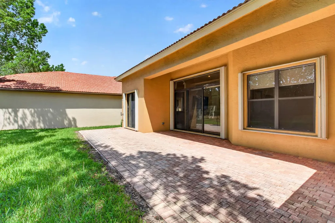
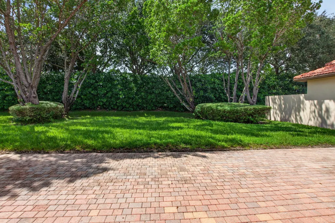
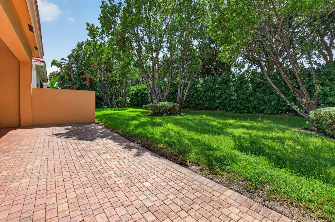
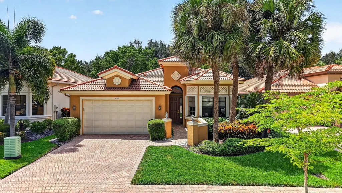
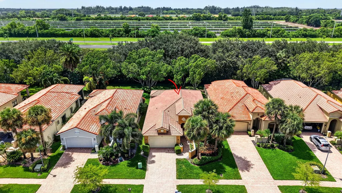
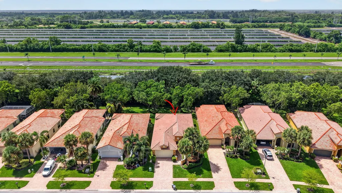
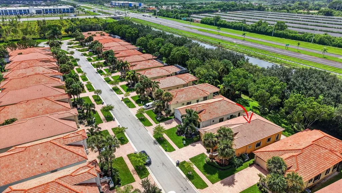
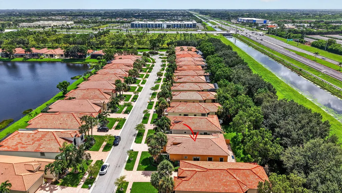
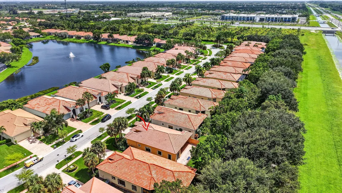
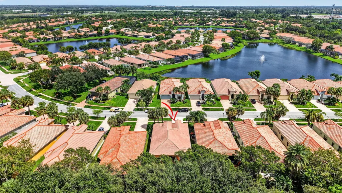
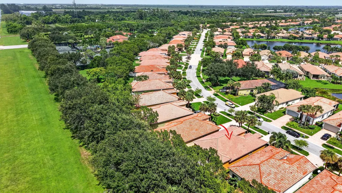
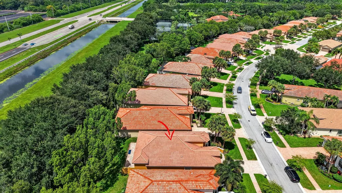
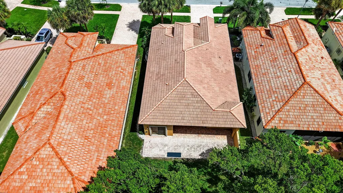
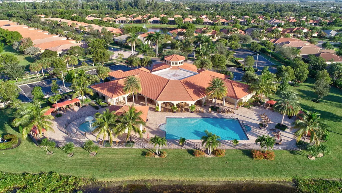
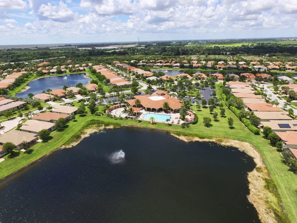
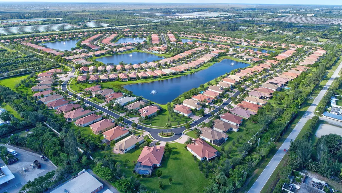
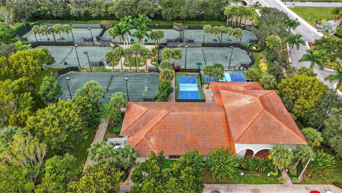
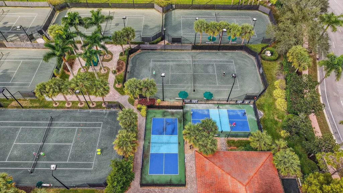
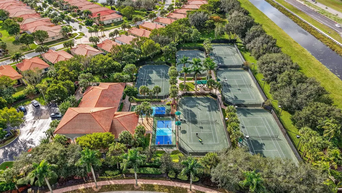
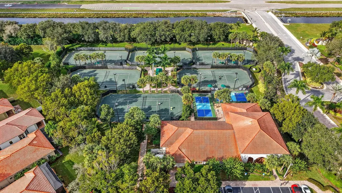
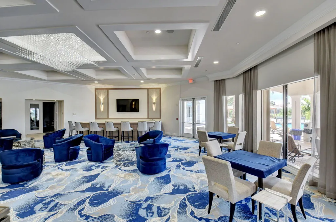
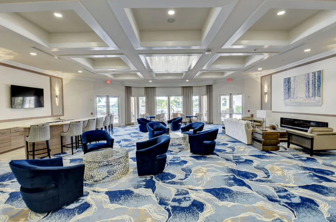
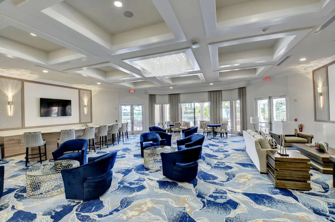
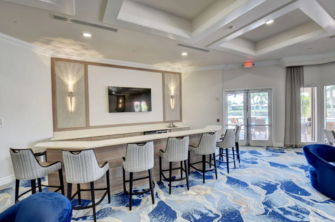
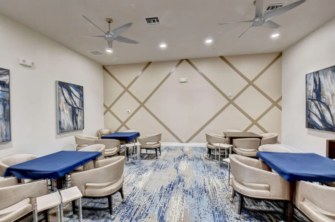
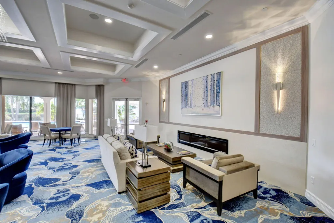
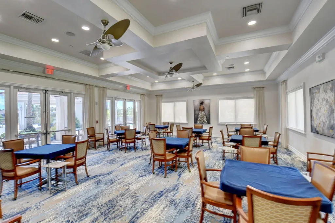
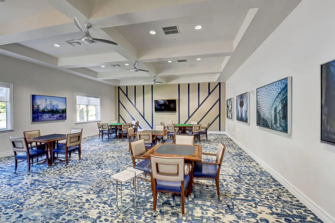
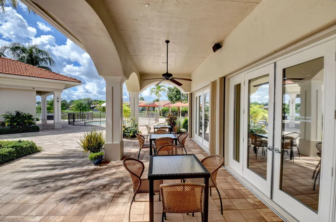
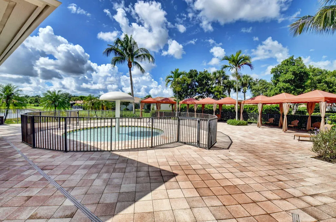
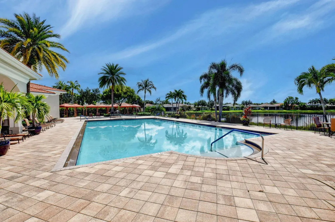
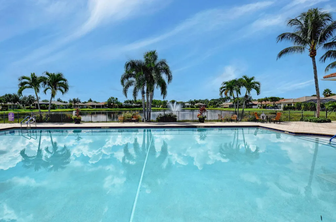
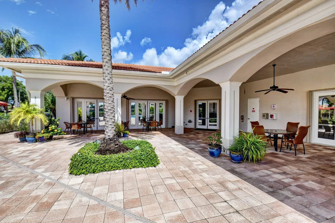
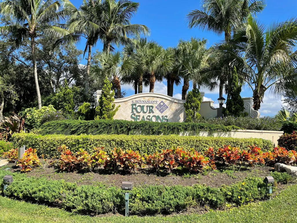
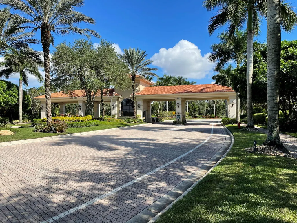
This well maintained true 3 bedroom, 2 bath home is ready for its new owners. From the minute you walk in, you will see why this home may be the home you are looking for. The eat-in kitchen is equipped with 42 inch wood cabinetry and granite counters. All appliances have been replaced within the last couple of years. The living room and dining room provide ample space for entertaining friends and/or family. The huge primary suite is large enough to fit any size bedroom set. There are two walk-in closets and the primary bathroom has dual vanities, with granite counters, separate tub and a separate shower. If it's privacy you are looking for, look no further as this home has a private back yard with no rear neighbors and room for a pool. Four Seasons at Delray Beach offers wonderful amenities including har-tru tennis courts, pickleball, table tennis and bocce. Choose from the many clubs and activities provided to its' residents. The community is located in West Delray Beach close to the Delray Market Place and just a short ride to the popular downtown Delray Beach shopping area on Atlantic Avenue. Schedule your appointment today to see this lovely home. You will not be disappointed.
| Elementary School | Middle School | High School |
|---|---|---|
| Hagen Road Elementary School | Carver Community Middle School | Olympic Heights High School |
| Price History | |
|---|---|
| 9/17/2026 | Listed $569,000 |
General Features
| Membership Required | false |
|---|---|
| Sewer | Public Sewer |
| Heating | Central,Electric |
| Cooling | Central Air,Ceiling Fan(s),Electric |
| Utilities | Cable Available,Sewer Available,Water Available |
| Possession | Close Of Escrow |
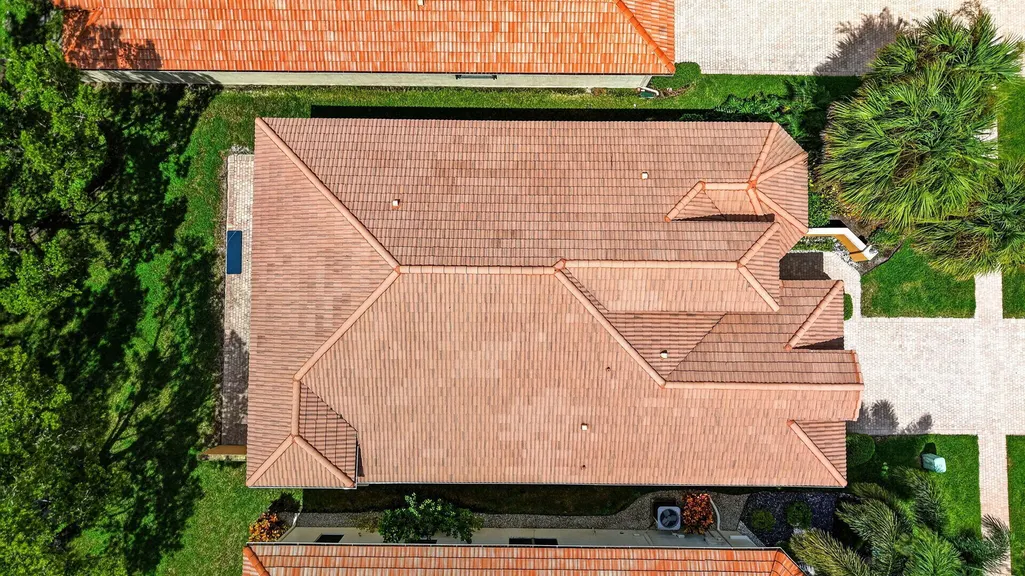
| Roof | Spanish Tile |
| Appliances | Dryer,Dishwasher,Electric Range,Electric Water Heater,Disposal,Microwave,Oven,Range,Refrigerator,Water Heater,Washer |
| HOA Fee | 2200 |
| Garage Spaces | 2 |
| Association Fee Includes | Common Areas,Cable TV,Maintenance Grounds,Reserve Fund,Security,Internet |
| Patio/Porch Features | Covered,Patio |
| Architectural Style | Ranch |
| Pool Features | Association,Heated |
| Security Features | Security System Owned,Gated with Guard,Gated Community,Smoke Detector(s) |
| Construction Materials | Block |
| Pets Allowed | Breed Restrictions,Yes |
| Year Built | 2007 |
| View | Garden |
| Stories Count | 1 |
| Levels | One |
| Property Subtype | Single Family Residence |
| Tax Year | 2026 |
| Waterfront Features | None |
| Community Features | Home Owners Association,Gated,Property Manager On-Site,Street Lights,Sidewalks |
| Community Type | Gated Community |
| Accessibility | Accessibility Features,Accessible Full Bath,Accessible Doors |
| Assoc Fee Paid Per | Quarterly |
| County | Palm Beach |
| New Construction | false |
| Property Type | Residential |
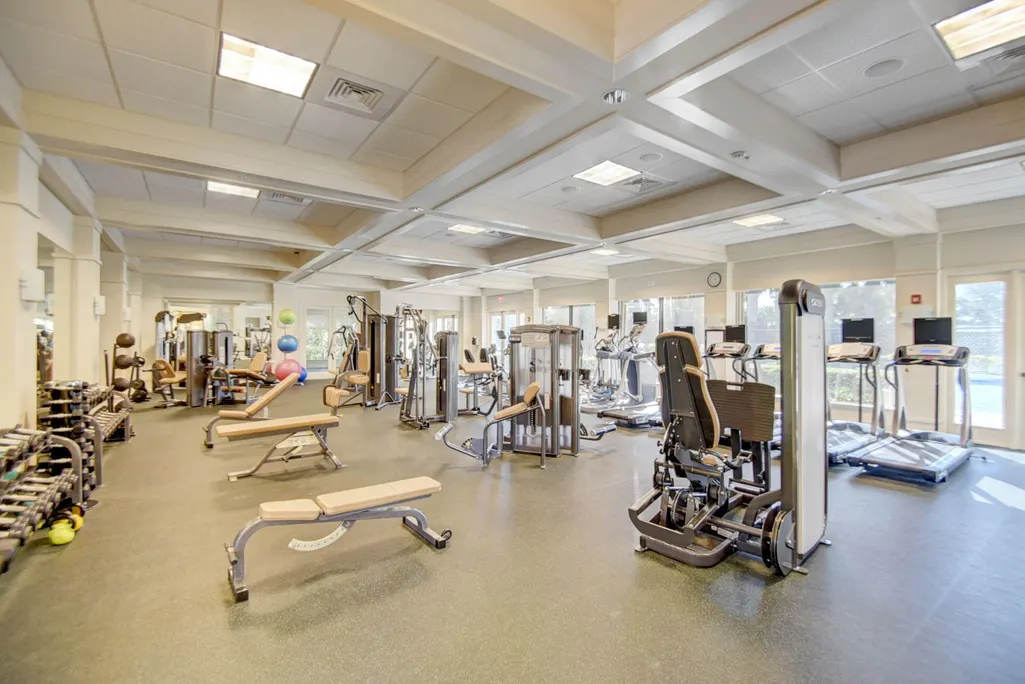
| Association Amenities | Bocce Court,Clubhouse,Fitness Center,Gated,Library,Management,Pickleball,Pool,Spa/Hot Tub,Sidewalks,Tennis Court(s) |
| Attached Garage | true |
| Subdivision Name | Four Seasons/Tivoli Isles |
| Facing Direction | East |
| Garage Y/N | true |
| Full Baths | 2 |
| Status | Active |
| Directions | State Road 7 approx. 1/4 mile north of Atlantic Avenue. Turn east onto Tivoli Isles Blvd. Past gate make a right on Isles Cay Drive. Home will be on the right. |
| High School | Olympic Heights |
| City | Delray Beach |
| Disclosures | Special Assessment |
| Senior Community Y/N | true |
| MLS Area | 4730 |
| Carport Y/N | false |
| Elementary School | Hagen Road |
| Land Lease Y/N | false |
| Tax Annual Amount | 7861 |
| Middle/Junior High School | Carver Community |
| Property Condition | Resale |
| MLS Area Minor | PB10 |
| Virtual Tour | https://orders.virtuals1.com/sites/rqlgqamm/unbranded |
| Standard Status | Active |
| Occupancy Type | Call Agent |
| Property Sub Type Additional | Single Family Residence |
| PostalCity | Delray Beach |
| Legal Description | TIVOLI ISLES PUD LT 21 |
Interior Features
| Interior Amenities | Breakfast Area,Bathtub,Dining Area,Separate/Formal Dining Room,Dual Sinks,Entrance Foyer,High Ceilings,Main Level Primary,Pantry,Split Bedrooms,Soaking Tub,Separate Shower,Walk-In Closet(s) |
|---|---|
| Flooring | Carpet,Ceramic Tile |
| Furnished Y/N | Unfurnished |
| Total Stories | 1 |
| Air Conditioning Y/N | true |
| Heating Y/N | true |
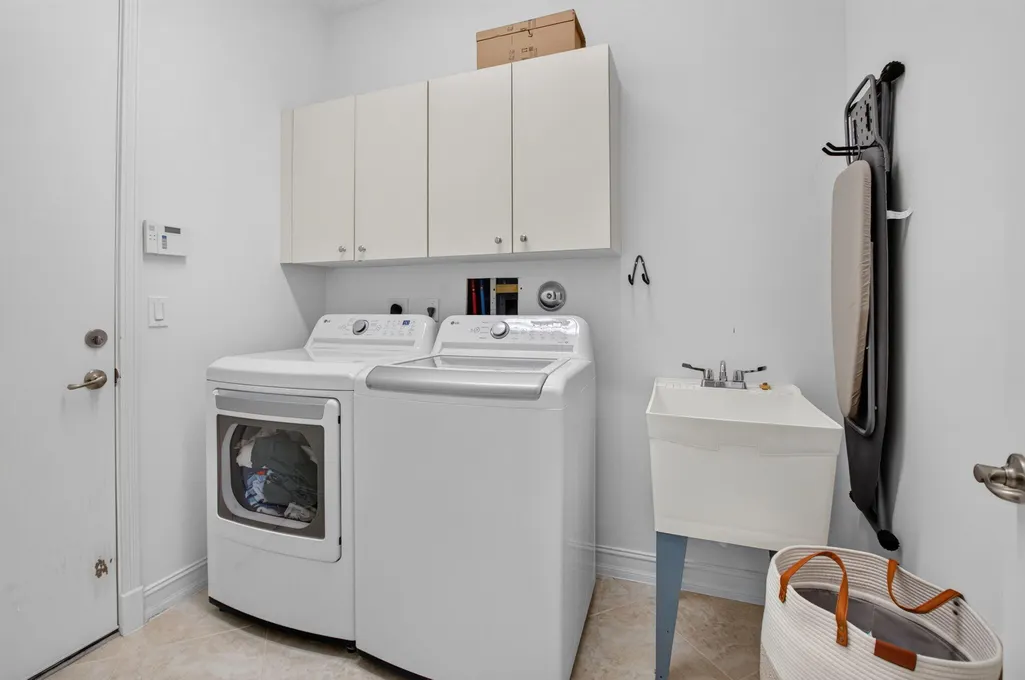
| Laundry Features | Inside,Laundry Room |
| Total Bedrooms | 3 |
| Entry Level | 1 |
| Main Level Bedrooms | 3 |
| Main Level Bathrooms | 2 |
| Total Baths | 2 |
Exterior Features
| Private Pool | false |
|---|---|
| Exterior Amenities | Outdoor Living Area,Room For Pool |
| Parking Features | Attached,Driveway,Garage,Garage Door Opener |
| Lot Features | Interior Lot,Sprinklers Automatic,< 1/4 Acre,Zero Lot Line |
| Water Source | Public |
| Total Parking | 4 |
| Lot Size Area | 6763 |
| Building Area Total | 2586 |
| Lot Size Acres | 0.16 |
| Road Surface Type | Asphalt |
| Waterfront Y/N | false |
| Covered Spaces | 2 |
| Road Frontage Type | Private Road |
| Builder Model | Grigio |
| Road Responsibility | Private Maintained Road |
Amenities
- Foreclosure
- Views
- Short Sale
- New Construction
- Adult 55+
- Lease To Own
- No HOA Fees
- Furnished
- Primary On Main
- Air Conditioning
- Seller Finance
- Green
- Fixer Upper
- Horse
- Golf
- Fireplace
- Deck
- Garage
- Basement
- Pool
Property vs Single Family Average in 33446
Price
Taxes
Year Built
 Massachusetts MLS Property Info Network (MLSPIN) - The property listing data and information set forth herein were provided to MLS Property Information Network, Inc. from third party sources, including sellers, lessors and public records, and were compiled by MLS Property Information Network, Inc. The property listing data and information are for the personal, non commercial use of consumers having a good faith interest in purchasing or leasing listed properties of the type displayed to them and
 IDX information is provided exclusively for consumers personal, non-commercial use and may not be used for any purpose other than to identify prospective properties consumers may be interested in purchasing. Information is deemed reliable but is not guaranteed. © 2026 State-Wide Multiple Listing Service. All rights reserved.
 Copyright 2026 PrimeMLS. All rights reserved. This information is deemed reliable, but not guaranteed. The data relating to real estate displayed on
this Site comes in part from the IDX Program of PrimeMLS. The information
being provided is for consumers' personal, non-commercial use and may
not be used for any purpose other than to identify prospective properties
consumers may be interested in purchasing. Data last updated September 18, 2026 6:21 AM UTC
Copyright 2026 PrimeMLS. All rights reserved. This information is deemed reliable, but not guaranteed. The data relating to real estate displayed on
this Site comes in part from the IDX Program of PrimeMLS. The information
being provided is for consumers' personal, non-commercial use and may
not be used for any purpose other than to identify prospective properties
consumers may be interested in purchasing. Data last updated September 18, 2026 6:21 AM UTC
 The data relating to real estate for sale on this website appears in part through the SMARTMLS Internet Data Exchange program, a voluntary cooperative exchange of property listing data between licensed real estate brokerage firms, and is provided by SMARTMLS through a licensing agreement. Listing information is from various brokers who participate in the SMARTMLS IDX program and not all listings may be visible on the site. The property information being provided on or through the website is for the
 © 2015-2017 Hernando County Association of Realtors, Inc. All rights reserved. Reproduction in whole or in part without permission is prohibited.
 All information deemed reliable but not guaranteed. All properties are subject to prior sale, change or withdrawal. Neither listing broker(s) or information provider(s) shall be responsible for any typographical errors, misinformation, misprints and shall be held totally harmless. Listing(s) information is provided for consumer's personal, non-commercial use and may not be used for any purpose other than to identify prospective properties consumers may be interested in purchasing. The data relating
