
Water Views



Address
2986 Sw Trailside Path, Stuart, FL
Price
$ 2,500,000
Property Attributes
- MLS#R11125709
- TypeSingle Family
- Listing Status Active
- CountyMartin
- CityStuart
- Area6120 - Stuart - Southwest
- NeighborhoodTrailside
- Zip34997
- Style
- Year Built2019
- Taxes$ 6221
- Price$ 2,500,000
- Bedrooms2
- Full Bathrooms2
- Half Bathrooms0
- Sqr Footage2002
- Lot Size21.59 Acres
Data Source:
Beaches MLS (FL)
Property Description
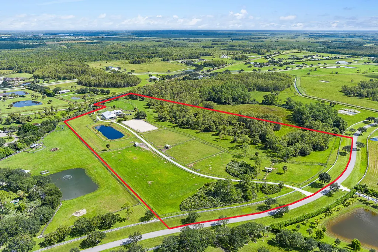
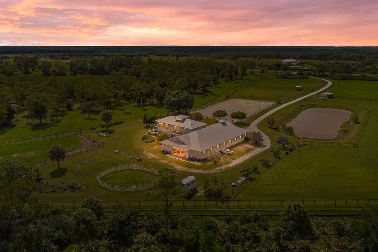
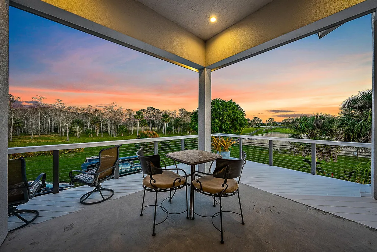
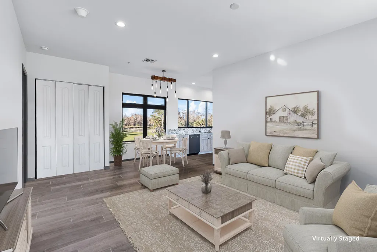
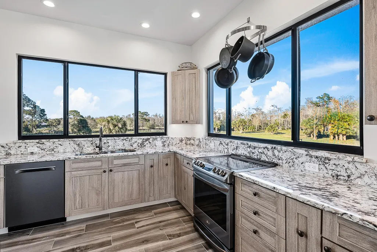
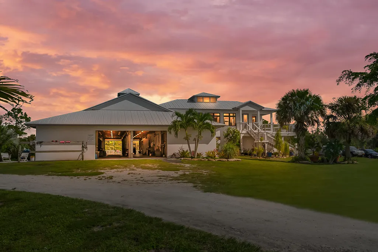
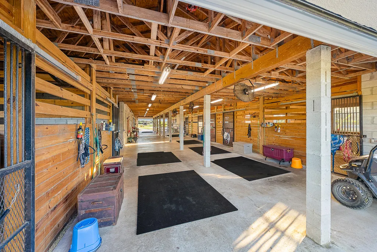
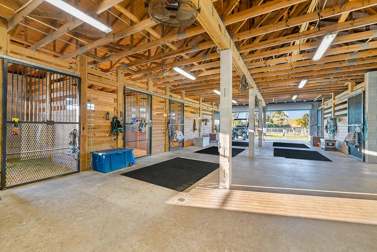
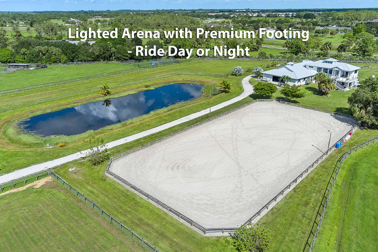
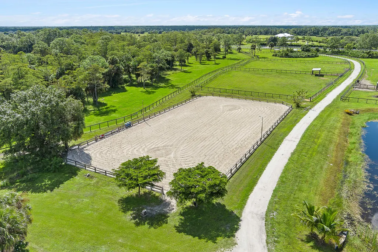
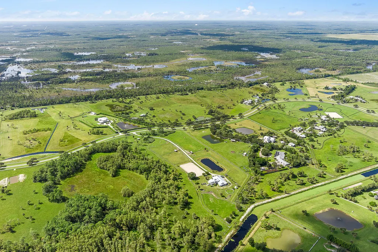
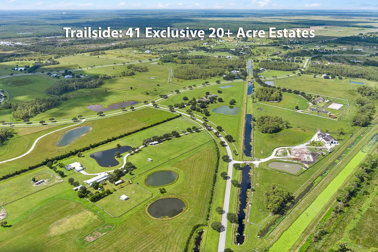
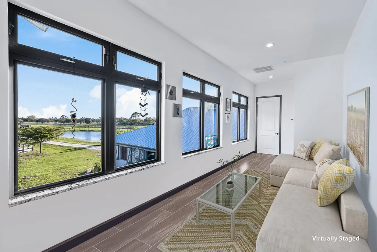
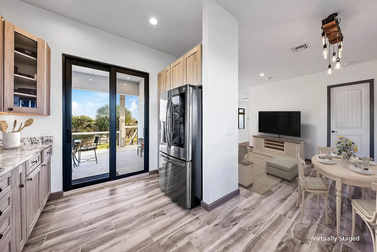
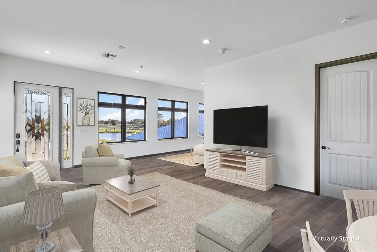
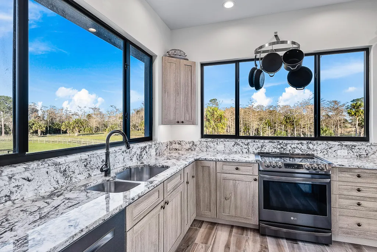
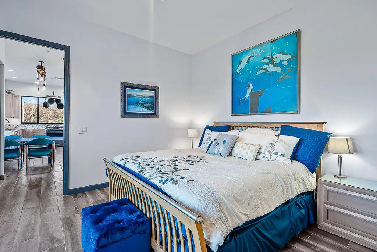
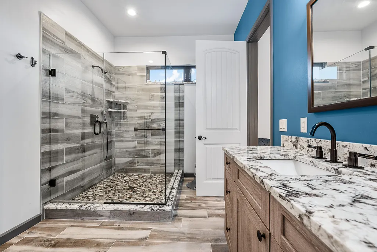
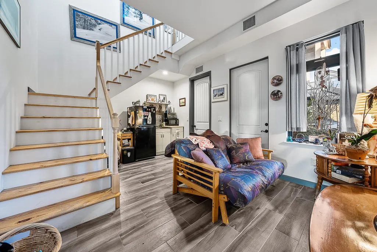
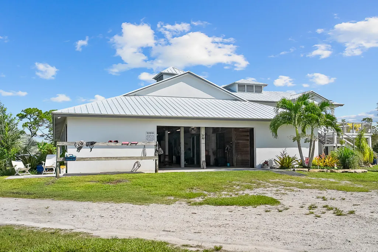
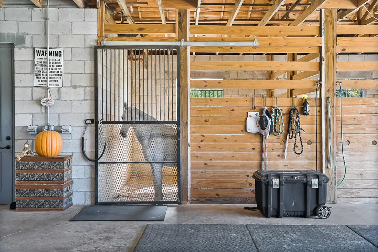
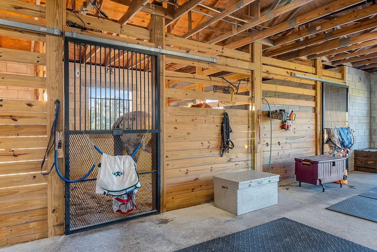
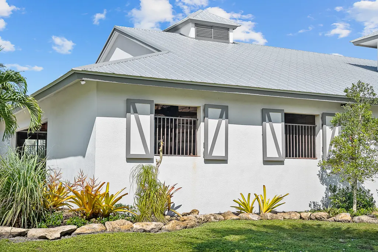
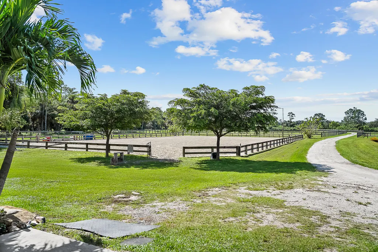
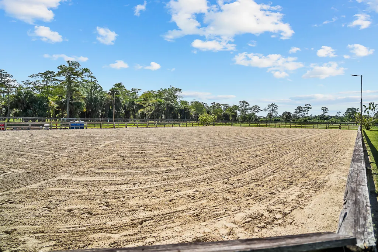
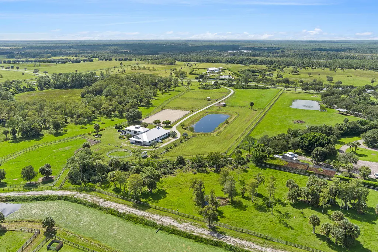
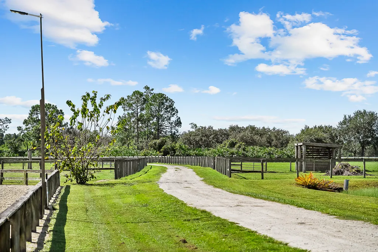
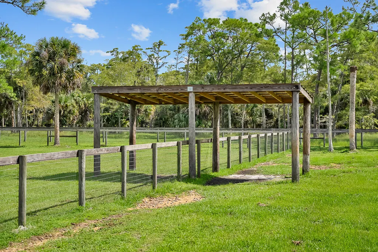
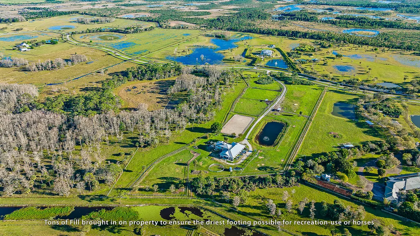
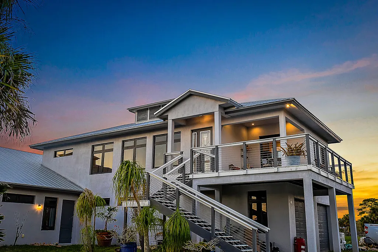
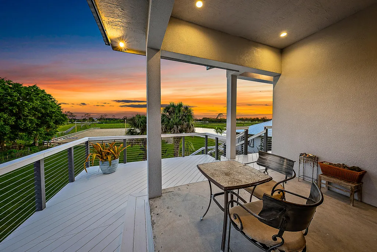
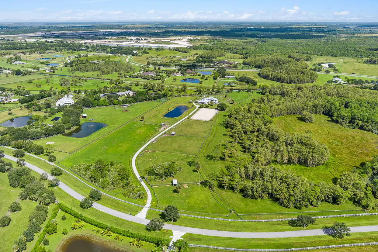
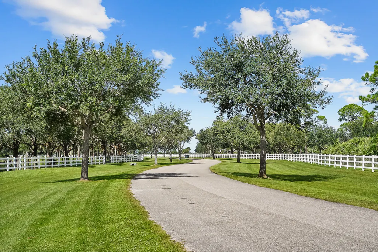
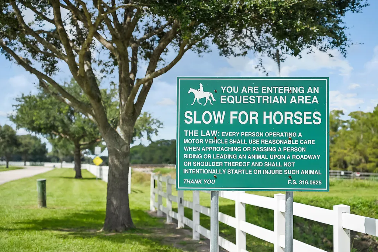
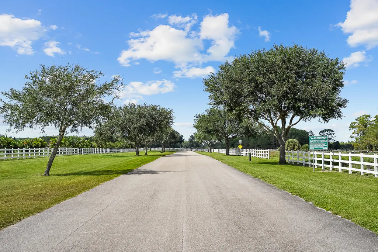
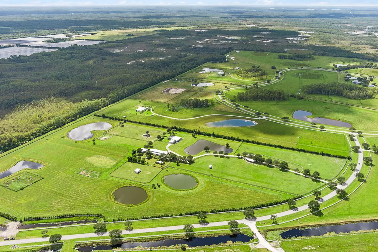
Positioned on 21.59 acres between Jupiter and Hobe Sound within the gated 41-parcel equestrian community of Trailside, this property offers a rare opportunity in an area where large acreage is increasingly limited. Trailside is known for its private, peaceful setting, spacious 20-30 acre parcels, and access to nearby riding and nature trails—all within a short drive to beaches, golf, and conveniences. Currently configured as a turnkey equestrian property, the property includes over 7,000 sqft of 2020-built CBS construction, featuring a well-equipped 13-stall center-aisle barn and two-story living quarters. A designated homesite with underground power allows for a future main residence, while existing improvements, including reverse osmosis to the home and paddocks, a generator, and quality infrastructure, support immediate use as a private retreat or working equestrian estate. The grounds are fully fenced and cross-fenced with multiple paddocks, a lit arena, round pen, and a mile-long riding trail. The surrounding area continues to see growth with new luxury golf courses and private club communities, while remaining nearby to Jupiter and Hobe Sound.
| Elementary School | Middle School | High School |
|---|---|---|
| Crystal Lake (Martin) Elementary School | Dr. David L. Anderson Middle School | South Fork High School |
| Price History | |
|---|---|
| 1/15/2026 | Listed $2,250,000 |
| 7/11/2026 | 11$2,500,000 |
General Features
| Membership Required | false |
|---|---|
| Membership Description | No Membership Available |
| Sewer | Septic Tank |
| Heating | Central,Electric |
| Cooling | Central Air,Ceiling Fan(s),Electric |
| Utilities | Cable Available,Water Available |
| Possession | Close Of Escrow |
| Roof | Metal |
| Appliances | Dryer,Dishwasher,Electric Range,Electric Water Heater,Disposal,Microwave,Refrigerator,Water Softener,Water Heater,Washer |
| HOA Fee | 767 |
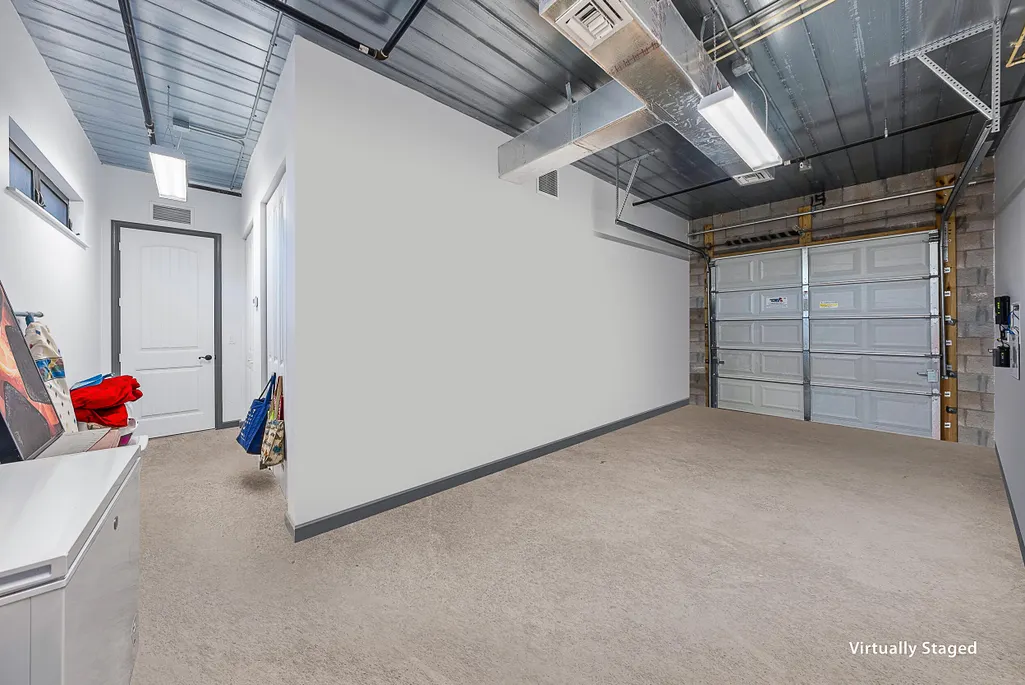
| Garage Spaces | 3 |
| Association Fee Includes | Common Areas,Security |
| Patio/Porch Features | Covered,Open,Patio,Porch,Balcony |
| Architectural Style | Florida |
| Security Features | Security System Owned,Fire Alarm,Fire Sprinkler System,Gated Community,Smoke Detector(s) |
| Construction Materials | Block,Concrete |
| Pets Allowed | No Pet Restrictions,Yes |
| Year Built | 2019 |
| Electric | 3 Phase |
| View | Pond,Preserve |
| Stories Count | 2 |
| Levels | Two |
| Property Subtype | Single Family Residence |
| Tax Year | 2025 |
| Waterfront Features | None |
| Community Features | Home Owners Association,Equestrian Facilities,Gated |
| Community Type | Gated Community |
| Assoc Fee Paid Per | Monthly |
| County | Martin |
| New Construction | false |
| Property Type | Residential |
| Attached Garage | true |
| Subdivision Name | Trailside |
| Facing Direction | South |
| Garage Y/N | true |
| Other Structures | Barn(s) |
| Full Baths | 2 |
| Status | Active |
| Directions | From Pratt Whitney, between Indiantown Rd. & Bridge Rd., turn west onto SW Trailside Run (gated entrance). Turn left onto SW Trailside Path. Property gate is on the right. |
| High School | South Fork |
| City | Stuart |
| Senior Community Y/N | false |
| MLS Area | 6120 - Stuart - Southwest |
| Carport Spaces | 4 |
| Carport Y/N | true |
| Elementary School | Crystal Lake (Martin) |
| Tax Annual Amount | 6221.31 |
| Middle/Junior High School | Dr. David L. Anderson |
| Property Condition | Resale |
| MLS Area Minor | MRTC - Martin County |
| Virtual Tour | https://www.propertypanorama.com/2986-SW-Trailside-Path-Stuart-FL-34997/unbranded |
| Standard Status | Active |
| Property Sub Type Additional | Single Family Residence |
| PostalCity | Stuart |
| Legal Description | LOT 35 TRAILSIDE (PB 14 PG 85) |
Interior Features
| Interior Amenities | Breakfast Area,Dual Sinks,Eat-in Kitchen,High Ceilings,Living/Dining Room,Pantry,Storage,Separate Shower,Upper Level Primary,Walk-In Closet(s) |
|---|---|
| Furnished Y/N | Unfurnished |
| Total Stories | 2 |
| Air Conditioning Y/N | true |
| Heating Y/N | true |
| Window Features | Storm Window(s) |
| Laundry Features | Inside |
| Total Bedrooms | 2 |
| Main Level Bedrooms | 1 |
| Main Level Bathrooms | 1 |
| Total Baths | 2 |
Exterior Features
| Exterior Amenities | Balcony,Lighting,Outdoor Living Area,Room For Pool |
|---|---|
| Fencing | Fenced |
| Parking Features | Attached,Carport,Garage,Garage Door Opener,Guest,Open,RV Access/Parking |
| Lot Features | Fruit Trees,Sprinkler System |
| Water Source | Well |
| Lot Size Area | 940460 |
| Building Area Total | 2957 |
| Lot Dimensions | 21.59 Acres |
| Lot Size Acres | 21.59 |
| Road Surface Type | Paved |
| Waterfront Y/N | false |
| Covered Spaces | 7 |
| Road Frontage Type | Private Road |
| Other Equipment | Fuel Tank(s) |
| Horse Y/N | true |
| Horse Amenities | Boarding Facilities,Hay Storage,Lounge,Loafing Shed,Office,Pasture,Paddocks,Regulation Dressage,Round Pen,Riding Ring |
Amenities
- Foreclosure
- Views
- Short Sale
- New Construction
- Adult 55+
- Lease To Own
- No HOA Fees
- Furnished
- Primary On Main
- Air Conditioning
- Seller Finance
- Green
- Fixer Upper
- Horse
- Golf
- Fireplace
- Deck
- Garage
- Basement
- Pool
Property vs Single Family Average in 34997
Price
Taxes
Year Built
 Massachusetts MLS Property Info Network (MLSPIN) - The property listing data and information set forth herein were provided to MLS Property Information Network, Inc. from third party sources, including sellers, lessors and public records, and were compiled by MLS Property Information Network, Inc. The property listing data and information are for the personal, non commercial use of consumers having a good faith interest in purchasing or leasing listed properties of the type displayed to them and
 IDX information is provided exclusively for consumers personal, non-commercial use and may not be used for any purpose other than to identify prospective properties consumers may be interested in purchasing. Information is deemed reliable but is not guaranteed. © 2026 State-Wide Multiple Listing Service. All rights reserved.
 Copyright 2026 PrimeMLS. All rights reserved. This information is deemed reliable, but not guaranteed. The data relating to real estate displayed on
this Site comes in part from the IDX Program of PrimeMLS. The information
being provided is for consumers' personal, non-commercial use and may
not be used for any purpose other than to identify prospective properties
consumers may be interested in purchasing. Data last updated September 15, 2026 1:57 AM UTC
Copyright 2026 PrimeMLS. All rights reserved. This information is deemed reliable, but not guaranteed. The data relating to real estate displayed on
this Site comes in part from the IDX Program of PrimeMLS. The information
being provided is for consumers' personal, non-commercial use and may
not be used for any purpose other than to identify prospective properties
consumers may be interested in purchasing. Data last updated September 15, 2026 1:57 AM UTC
 The data relating to real estate for sale on this website appears in part through the SMARTMLS Internet Data Exchange program, a voluntary cooperative exchange of property listing data between licensed real estate brokerage firms, and is provided by SMARTMLS through a licensing agreement. Listing information is from various brokers who participate in the SMARTMLS IDX program and not all listings may be visible on the site. The property information being provided on or through the website is for the
 © 2015-2017 Hernando County Association of Realtors, Inc. All rights reserved. Reproduction in whole or in part without permission is prohibited.
 All information deemed reliable but not guaranteed. All properties are subject to prior sale, change or withdrawal. Neither listing broker(s) or information provider(s) shall be responsible for any typographical errors, misinformation, misprints and shall be held totally harmless. Listing(s) information is provided for consumer's personal, non-commercial use and may not be used for any purpose other than to identify prospective properties consumers may be interested in purchasing. The data relating
