
Views - Primary on Main
Address
20063 Se Gallberry Drive, Jupiter, FL
Price
$ 3,999,990
Property Attributes
- MLS#R11157459
- TypeSingle Family
- Listing Status Active
- CountyPalm Beach
- CityJupiter
- NeighborhoodPRADO
- Zip33458
- Style
- Year Built2020
- Taxes$ 45464
- Price$ 3,999,990
- Bedrooms6
- Full Bathrooms5
- Half Bathrooms1
- Sqr Footage4400
- Lot Size0.57 Acres
Data Source:
Beaches MLS (FL)
Property Description
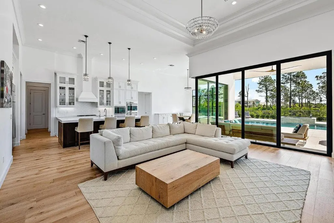
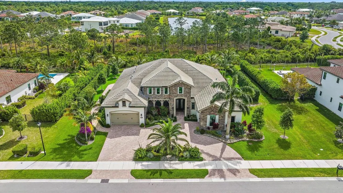
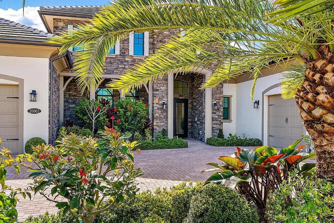
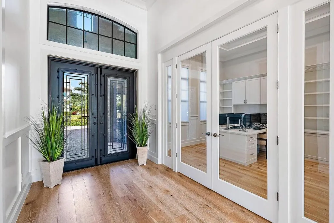
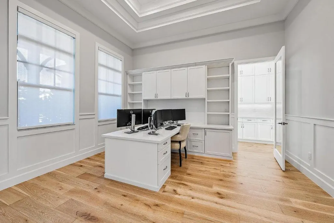
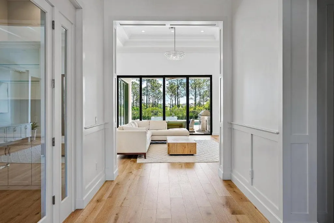
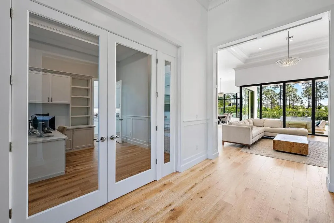
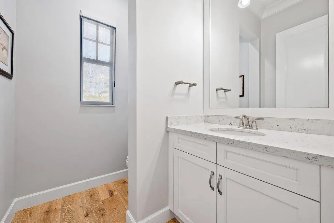
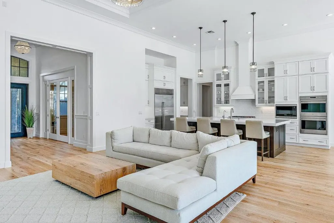
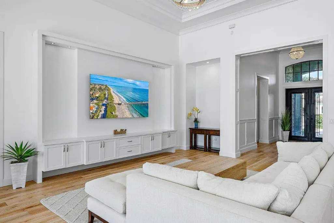
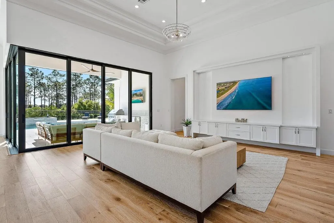
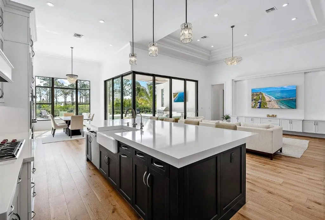
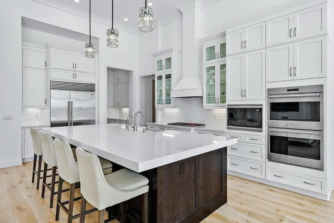
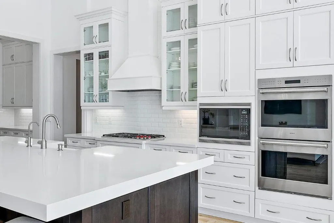
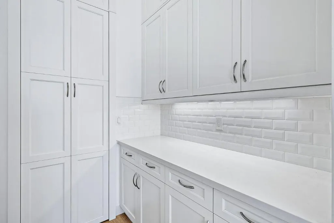
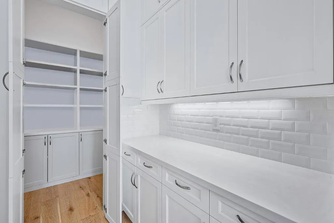
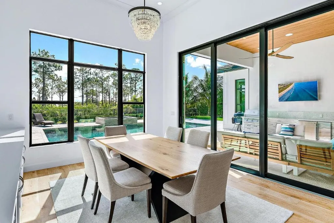
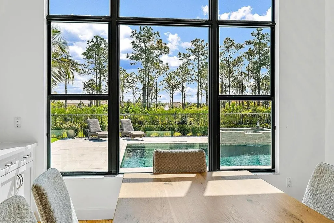
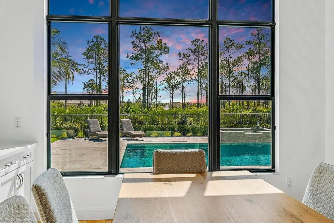
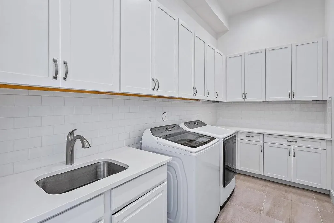
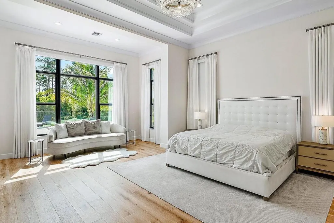
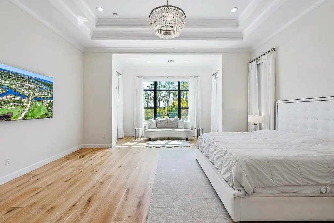
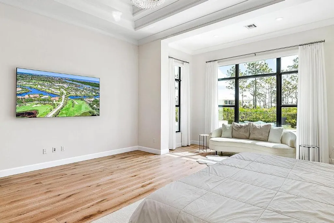
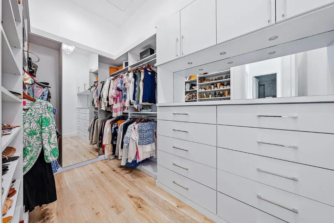
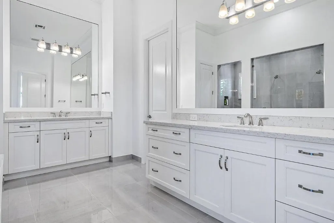
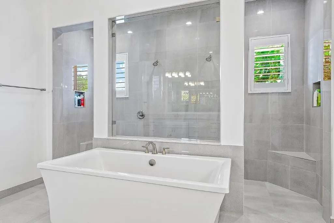
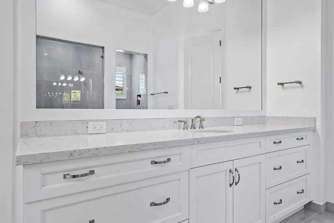
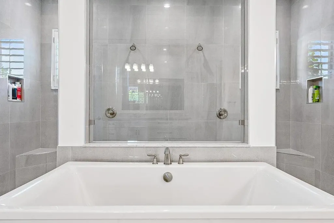
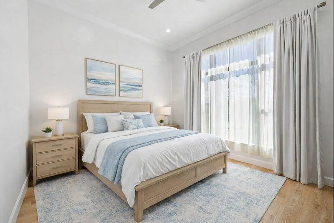
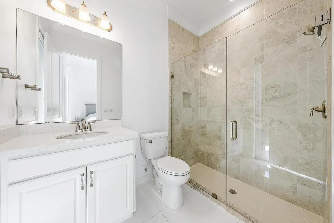
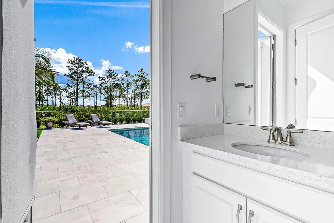
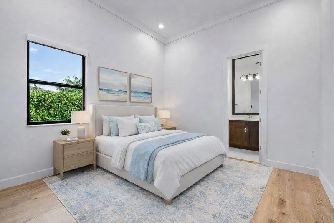
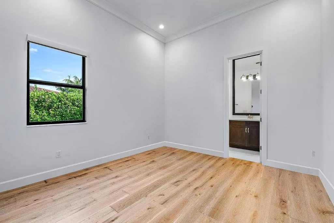
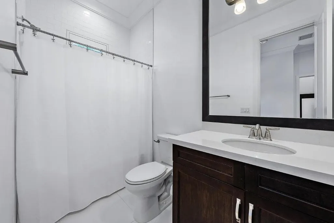
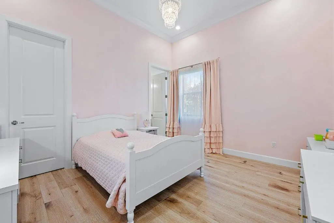
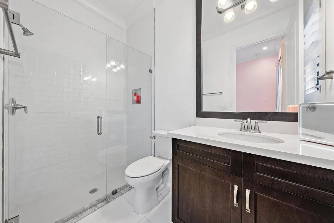
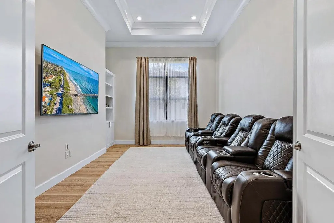
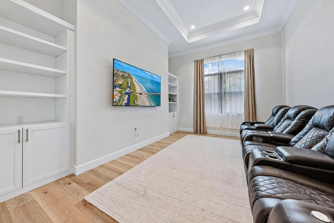
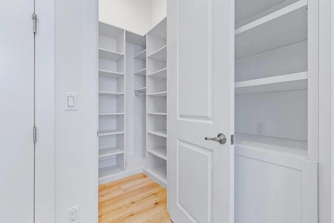
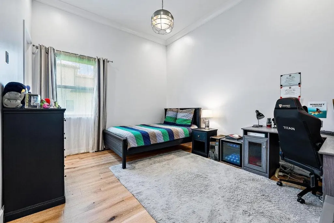
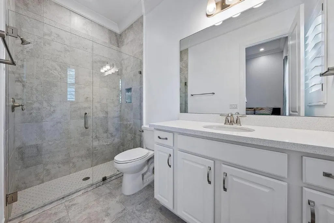
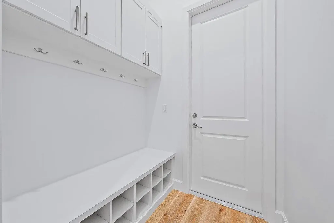
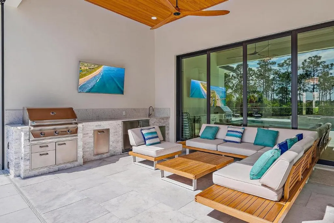
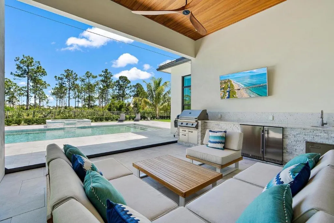
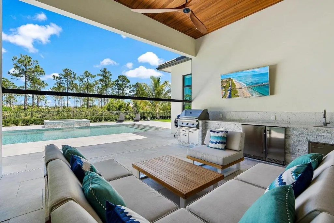
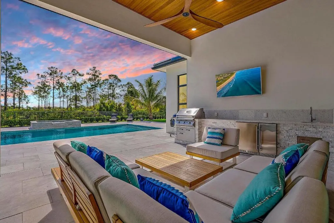
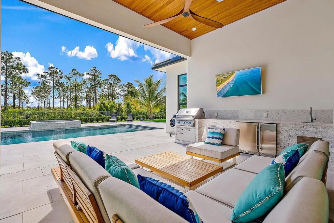
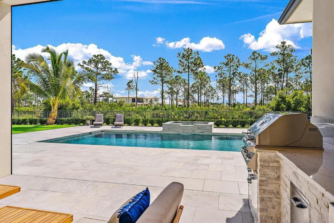
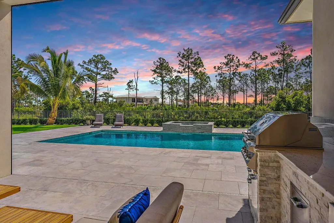
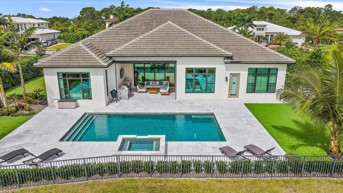
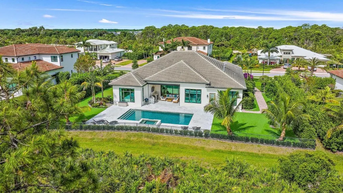
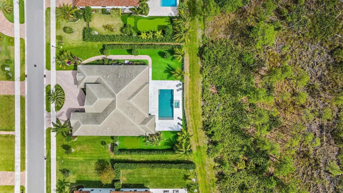
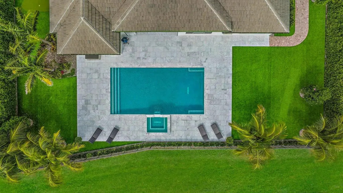
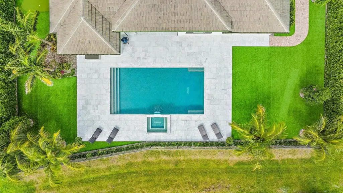
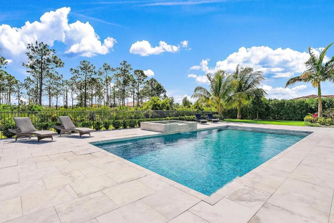
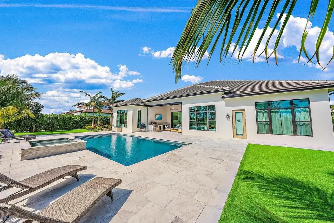
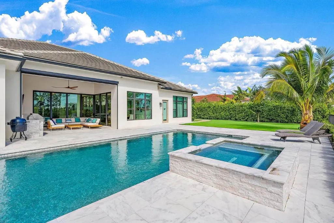
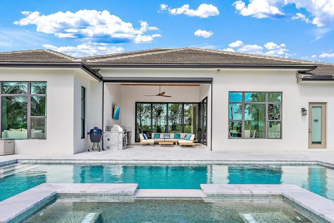
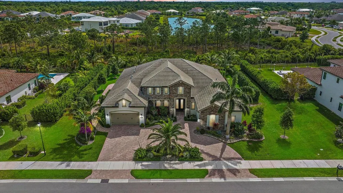
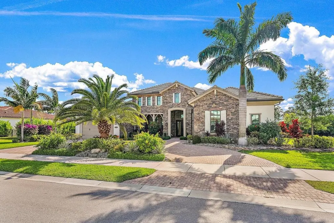
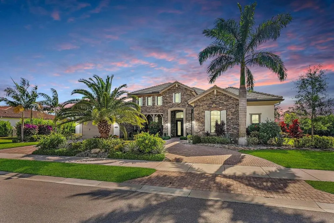
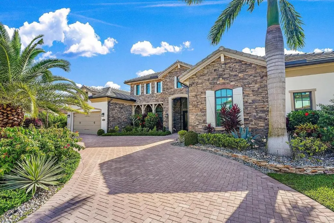
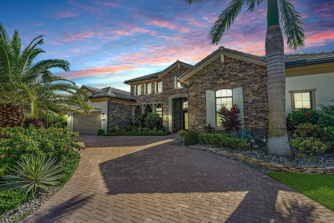
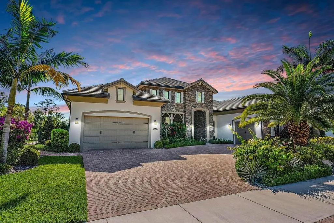
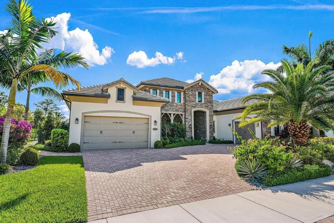
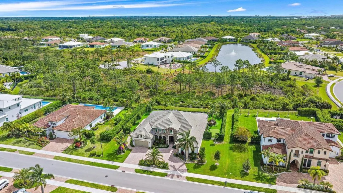
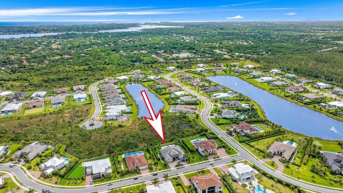
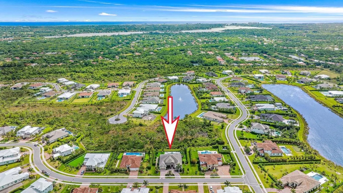
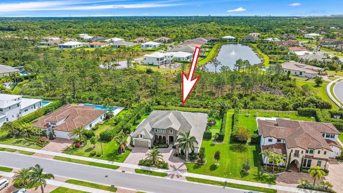
EXTRAORDINARY LUXURY AWAITS - YOUR DREAM HOME IN A GATED COMMUNITY BECKONS! Step into a realm of unparalleled elegance with this upgraded 6-bedroom PLUS a den/office, 5.5-bathroom, 3 car garage Ranch Style Estate residence-a visionary achievement adorned with exquisite touches & custom moldings throughout, the lot, just shy of .6 acres! Indulge your culinary passions in the gourmet kitchen, a masterpiece featuring top-of-the-line Wolf SS appliances, gas stove, and a Sub-Zero refrigerator. Quartz countertops & an oversized (no seams - 1 slab) 3'' quartz island create a culinary haven, complemented by a Wolf Hood. Extended cabinetry allow ample space for your kitchen storing needs with the custom pull outs & the added butler's pantry leading up to the to the large walk-in pantry. Elegance personified, the primary suite is a haven of refinement with coffered ceilings, and a sitting room. The ensuite bathroom offers a freestanding soaker tub, his & hers walk in shower, and his & hers (with custom built ins) walk-in closets! A complete sanctuary within your home. The other 4 bedrooms exude custom organized walk-in closets, ensuite bathrooms and they are generously sized rooms. Luxurious living at its finest, this 4,400-square-foot residence in the prestigious gated community Prado, radiates opulence with coffered ceilings, crown molding, custom trim, custom motorized Hunter Douglas window treatments and a fully equipped laundry room with added cabinetry, quartz countertop space for folding with New Whirlpool Washer & Gas Dryer. Enjoy comfort with impact doors & windows, solid wood doors, all electric blinds, custom window curtains, water filtration system & an electric lanai screen enclosure. The 3-car garage is equipped with an electric car charger, pull down stairs for attic storage & high grade e-poxy floors. The fully turfed backyard beckons with a covered Lanai finished with tongue and groove, a large wood fan leading to a custom heated salt water chlorinated pool adorned by sandblasted white marble decking. Relax in the hot tub or entertain in style with the summer kitchen & elevated outdoor living experience awaits with a mini put. Everyday convenience is at your fingertips with proximity to Publix, Aldis, Home Depot, Starbucks and more. Commuting is a breeze with easy access to I-95 and the turnpike.
| Price History | |
|---|---|
| 1/26/2026 | Listed $3,999,990 |
General Features
| Sewer | Public Sewer |
|---|---|
| Heating | Central,Electric |
| Cooling | Central Air,Ceiling Fan(s) |
| Utilities | Cable Available,Sewer Available,Water Available |
| Possession | Close Of Escrow |
| Roof | Spanish Tile |
| Appliances | Dryer,Dishwasher,Gas Range,Gas Water Heater,Microwave,Oven,Refrigerator,Water Heater,Washer |
| HOA Fee | 410 |
| Garage Spaces | 3 |
| Association Fee Includes | Common Areas,Security |
| Patio/Porch Features | Patio,Porch,Screened |
| Architectural Style | Ranch |
| Pool Features | Heated,In Ground,Salt Water |
| Security Features | Gated Community,Smoke Detector(s) |
| Construction Materials | Block,Concrete |
| Pets Allowed | Breed Restrictions,Yes |
| Year Built | 2020 |
| Electric | 3 Phase |
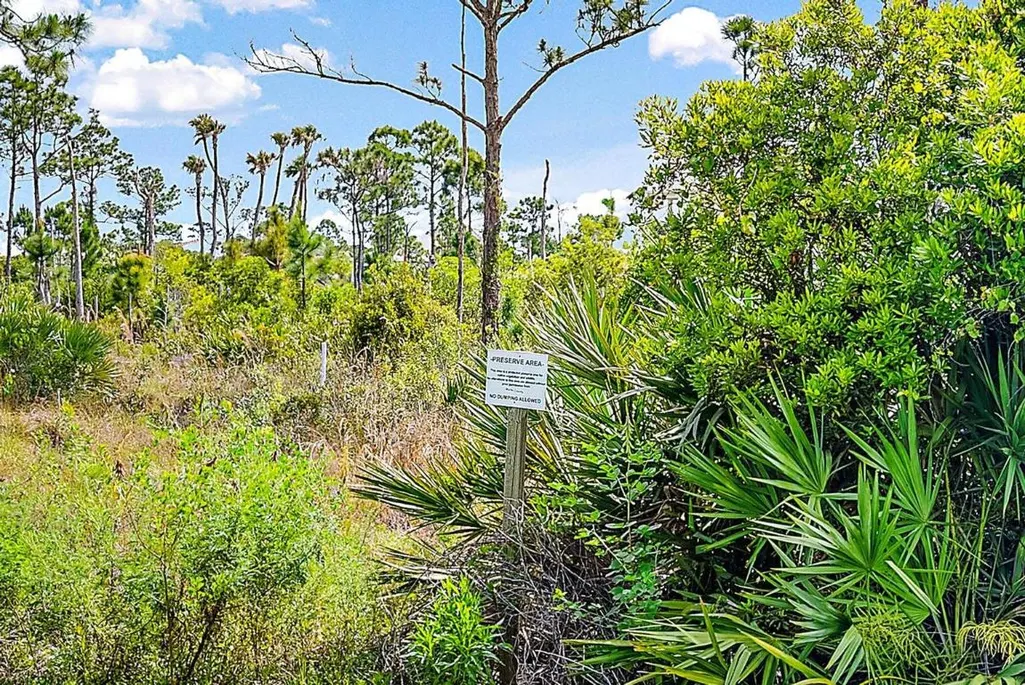
| View | Preserve |
| Stories Count | 1 |
| Levels | One |
| Property Subtype | Single Family Residence |
| Tax Year | 2025 |
| Waterfront Features | None |
| Community Features | Home Owners Association,Gated |
| Assoc Fee Paid Per | Monthly |
| County | Palm Beach |
| New Construction | false |
| Property Type | Residential |
| Association Amenities | None |
| Attached Garage | true |
| Subdivision Name | PRADO |
| Facing Direction | West |
| Garage Y/N | true |
| Total Rooms | 7 |
| Full Baths | 5 |
| Status | Active |
| Directions | Indiantown Rd to SE Island Way, east into community, left on SE Plantation Cir, left on SE Gallberry, 2nd house on the right. |
| City | Jupiter |
| Disclosures | Owner Is Listing Agent |
| Senior Community Y/N | false |
| Lot Size Square Feet | 24829.2 |
| Spa Features | Heated,In Ground |
| Tax Annual Amount | 45464 |
| Property Condition | Resale |
| Virtual Tour | https://www.propertypanorama.com/20063-SE-Gallberry-Drive-Jupiter-FL-33458/unbranded |
| Builder Name | Standard Pacific Homes |
| Standard Status | Active |
| Property Sub Type Additional | Single Family Residence |
| PostalCity | Jupiter |
| Legal Description | LOT 34 PENNOCK PRESERVE PUD PHASES 2 & 3 ACCORDING TO THE PLAT THEREOF AS RECORDED IN PLAT BOOK 17 PAGE 40 PUBLIC RECOR |
Interior Features
| Interior Amenities | Attic,Breakfast Area,Bathtub,Closet Cabinetry,Dual Sinks,Entrance Foyer,High Ceilings,Kitchen/Dining Combo,Main Level Primary,Pantry,Pull Down Attic Stairs,Split Bedrooms,Soaking Tub,Separate Shower,Walk-In Closet(s) |
|---|---|
| Flooring | Wood |
| Furnished Y/N | Unfurnished |
| Total Stories | 1 |
| Air Conditioning Y/N | true |
| Heating Y/N | true |
| Window Features | Drapes,Plantation Shutters,Storm Window(s) |
| Half Baths | 1 |
| Laundry Features | Inside,Laundry Tub |
| Total Bedrooms | 6 |
| Main Level Bedrooms | 6 |
| Main Level Bathrooms | 5 |
| Total Baths | 6 |
Exterior Features
| Exterior Amenities | Outdoor Kitchen,Outdoor Living Area |
|---|---|
| Fencing | Fenced |
| Parking Features | Attached,Garage,Garage Door Opener |
| Lot Features | Fruit Trees |
| Water Source | Public |
| Lot Size Area | 24777 |
| Spa | true |
| Building Area Total | 5604 |
| Lot Size Acres | 0.57 |
| Waterfront Y/N | false |
| Covered Spaces | 3 |
| Door Features | French Doors |
| Builder Model | Hamptons |
Amenities
- Foreclosure
- Views
- Short Sale
- New Construction
- Adult 55+
- Lease To Own
- No HOA Fees
- Furnished
- Primary On Main
- Air Conditioning
- Seller Finance
- Green
- Fixer Upper
- Horse
- Golf
- Fireplace
- Deck
- Garage
- Basement
- Pool
Property vs Single Family Average in 33458
Price
Taxes
Year Built
 Massachusetts MLS Property Info Network (MLSPIN) - The property listing data and information set forth herein were provided to MLS Property Information Network, Inc. from third party sources, including sellers, lessors and public records, and were compiled by MLS Property Information Network, Inc. The property listing data and information are for the personal, non commercial use of consumers having a good faith interest in purchasing or leasing listed properties of the type displayed to them and
 IDX information is provided exclusively for consumers personal, non-commercial use and may not be used for any purpose other than to identify prospective properties consumers may be interested in purchasing. Information is deemed reliable but is not guaranteed. © 2026 State-Wide Multiple Listing Service. All rights reserved.
 Copyright 2026 PrimeMLS. All rights reserved. This information is deemed reliable, but not guaranteed. The data relating to real estate displayed on
this Site comes in part from the IDX Program of PrimeMLS. The information
being provided is for consumers' personal, non-commercial use and may
not be used for any purpose other than to identify prospective properties
consumers may be interested in purchasing. Data last updated September 16, 2026 5:41 AM UTC
Copyright 2026 PrimeMLS. All rights reserved. This information is deemed reliable, but not guaranteed. The data relating to real estate displayed on
this Site comes in part from the IDX Program of PrimeMLS. The information
being provided is for consumers' personal, non-commercial use and may
not be used for any purpose other than to identify prospective properties
consumers may be interested in purchasing. Data last updated September 16, 2026 5:41 AM UTC
 The data relating to real estate for sale on this website appears in part through the SMARTMLS Internet Data Exchange program, a voluntary cooperative exchange of property listing data between licensed real estate brokerage firms, and is provided by SMARTMLS through a licensing agreement. Listing information is from various brokers who participate in the SMARTMLS IDX program and not all listings may be visible on the site. The property information being provided on or through the website is for the
 © 2015-2017 Hernando County Association of Realtors, Inc. All rights reserved. Reproduction in whole or in part without permission is prohibited.
 All information deemed reliable but not guaranteed. All properties are subject to prior sale, change or withdrawal. Neither listing broker(s) or information provider(s) shall be responsible for any typographical errors, misinformation, misprints and shall be held totally harmless. Listing(s) information is provided for consumer's personal, non-commercial use and may not be used for any purpose other than to identify prospective properties consumers may be interested in purchasing. The data relating
